

Entire home
Whisper Ridge 3BR Deep Gap Cabin · Mountain Views · Fire Pit · Sleeps 9
Photo gallery for Whisper Ridge 3BR Deep Gap Cabin · Mountain Views · Fire Pit · Sleeps 9
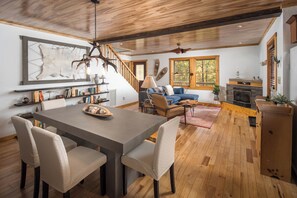
Whisper Ridge 3BR Deep Gap Cabin · Mountain Views · Fire Pit · Sleeps 9 provides amenities, such as a firepit and laundry facilities. Guests can connect to free in-room WiFi.
Entire home
3 bedrooms3 bathrooms149 sq m
Popular amenities
- Kitchen
- Washing machine
- Dryer
- Free Wi-Fi
- Air-conditioning
- Outdoor space
Add dates for prices
About this property
Whisper Ridge 3BR Deep Gap Cabin · Mountain Views · Fire Pit · Sleeps 9
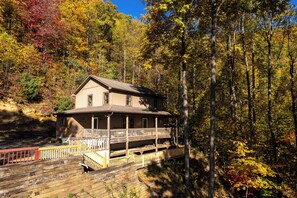
- Whisper Ridge sits on a level hardwood bench outside Deep Gap, North Carolina, with enough quiet that you notice the wind before you notice anything else. It is a real mountain house rather than a rental-grade box, and the difference shows in the hickory floors and the plank ceiling with its single rough-sawn beam.
**THE MAIN LEVEL:**
The living room opens straight into the dining and kitchen space, so no one gets stranded while dinner comes together. A built-in fireplace with a reclaimed barn-beam mantel anchors one wall, with windows framed in knotty pine on the other. A blue sectional, a leather reading chair, and shelves of worn paperbacks make it the kind of room where a rainy afternoon stops being a problem.
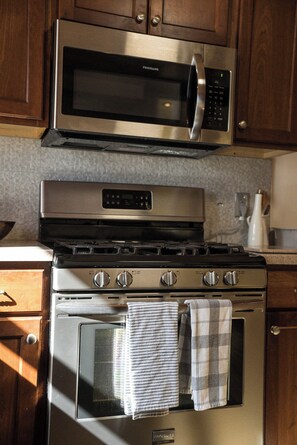
The kitchen is built for cooking, not reheating. A five-burner gas range, full-size refrigerator with ice and water, dishwasher, and a coffee station with both a Nespresso and a drip pot. Cherry cabinets, a hammered metal backsplash that catches the window light, and enough counter to actually spread out. The dining table seats six under an antler chandelier, with a live-edge slab bench along one side.
**THE BEDROOMS:**
Three bedrooms, three full baths, all with ceiling fans and real closets.
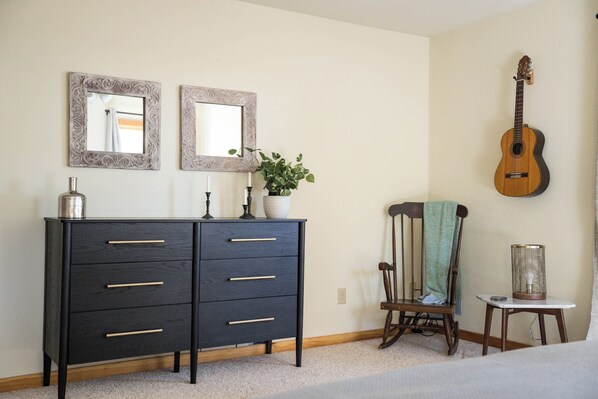
The upstairs king room is the largest, with a low platform bed, windows on two sides, and its own en-suite bath. The second upstairs bedroom is set up as a kids' room, with a twin-over-full bunk and a twin-over-twin bunk (one with a removable bed rail for younger sleepers), plus its own en-suite bath with a walk-in shower. On the main level, a third queen bedroom sits beside a full Jack-and-Jill bath — with a second door opening into the dining room — making it the easy pick for anyone who'd rather skip the stairs or come and go early.
**OUTSIDE:**
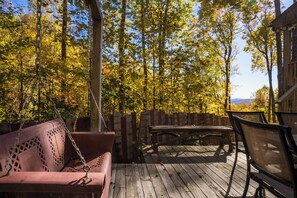
There are three separate places to relax outdoors. A covered side porch with a bench and a bistro table. A large open front deck — currently unfurnished, and a great spot for morning yoga or stretching. And a backyard with a rust-red porch swing, a table that seats six, and a fire pit; it's open, not enclosed. There's also a small office building in the backyard, with two desks, included in your stay if you need a quiet spot to work. The fire pit is where the evening ends up, especially in October when the whole valley turns.
**BRINGING THE KIDS:**
This one is genuinely set up for families. A travel crib, high chair, baby bath, stair gate, children's dishes, and a bin of toys and board games are all on site, so you can leave half the car at home. The parking pad is large, level gravel, well away from the road.
**GETTING COMFORTABLE:**
Central air and heat, wireless internet, and a full-size washer and dryer inside the house. Towels, linens, and starter toiletries are provided. Self check-in with a smart lock, so arrive whenever the drive gets you there.
**THE SETTING:**
Deep Gap sits between Boone and Wilkesboro along the eastern edge of the High Country, which puts you close to everything without paying resort-town prices. The Blue Ridge Parkway is about ten minutes out. Downtown Boone and Appalachian State are twenty. Blowing Rock and Tweetsie Railroad are twenty-five. Appalachian Ski Mountain is under half an hour in winter.
A few practical notes: the home has two levels and one staircase, there is no elevator, and the driveway is gravel, so all-wheel or four-wheel drive is smart from November through March. The outbuilding at the front of the property is private and is not part of the rental. Maximum occupancy is 6 and is strictly enforced.
NCREC License #C41500. Guests must be 25+ to book.
Property amenities
Internet
- Available in the house: Free WiFi
Parking and transport
- Parking on site
Kitchen
- Blender
- Coffee/tea maker
- Cookware, dishware, and utensils
- Dishwasher
- Electric kettle
- Hob
- Microwave
- Oven
- Refrigerator
Dining
- Dining table
Bedrooms
- 3 bedrooms
- Bedsheets provided
Bathroom
- 3 bathrooms
- Bathtub or shower
- Hair dryer
- Shampoo
- Shower
- Soap
- Toilet paper
- Towels provided
Living spaces
- Dining table
- Fireplace
Entertainment
- Books
- Games
- TV with cable/satellite channels
Outdoor areas
- Firepit
- Outdoor furniture
- Patio
Laundry
- Laundry facilities
- Washing machine
Work spaces
- Desk
Comfort
- Air conditioning
- Heating
Pets
- No pets allowed
Suitability/Accessibility
- Smoke-free property
- Note from host: No smoking allowed at this property
Services and conveniences
- Iron/ironing board
Safety features
- Carbon monoxide detector (host has indicated there is a carbon monoxide detector on the property)
- Smoke detector (host has indicated there is a smoke detector on the property)
- First aid kit
- Fire extinguisher
General
- Unit size: 1,600 square feet
Similar properties

COMFORTABLE, HOMEY, FULLY RENOVATED MOUNTAIN COUNTRY COTTAGE
Jefferson
COMFORTABLE, HOMEY, FULLY RENOVATED MOUNTAIN COUNTRY COTTAGE
Jefferson
- Kitchen
- Washing machine
- Dryer
- Outdoor space
10.0 out of 10, Exceptional, 60 reviews
10
Exceptional
60 reviews
Cozy 3bd/2bth cabin w/ long range views. Gated comm. w/ trails, pool, clubhouse!
Deep gap
Cozy 3bd/2bth cabin w/ long range views. Gated comm. w/ trails, pool, clubhouse!
Deep gap
- Pool
- Kitchen
- Washing machine
- Air-conditioning

Cedar Suite: Mountain Getaway overlooking The Roaring River on the vineyard
Traphill
Cedar Suite: Mountain Getaway overlooking The Roaring River on the vineyard
Traphill
- Hot tub
- Air-conditioning
- Parking available
- Laundry room
9.8 out of 10, Exceptional, 45 reviews
9.8
Exceptional
45 reviews

Beautiful 3 bed/2 bath ranch chalet cabin: Boone area on 6 acres -amazing views!
Fleetwood
Beautiful 3 bed/2 bath ranch chalet cabin: Boone area on 6 acres -amazing views!
Fleetwood
- Kitchen
- Washing machine
- Dryer
- Pet-friendly
10.0 out of 10, Exceptional, 108 reviews
10
Exceptional
108 reviews

Enjoy spectacular views just seconds from the Blue Ridge Parkway.
Millers Creek
Enjoy spectacular views just seconds from the Blue Ridge Parkway.
Millers Creek
- Kitchen
- Washing machine
- Dryer
- Air-conditioning
10.0 out of 10, Exceptional, 73 reviews
10
Exceptional
73 reviews

Stonewood - Rustic Log Cabin - Between Boone & West Jefferson - New River Access
Fleetwood
Stonewood - Rustic Log Cabin - Between Boone & West Jefferson - New River Access
Fleetwood
- Kitchen
- Washing machine
- Dryer
- Pet-friendly
8.4 out of 10, Very good, 29 reviews
8.4
Very good
29 reviews

Cozy, Serene, 3 porches with Mountain View’s and access the historic New River
West Jefferson
Cozy, Serene, 3 porches with Mountain View’s and access the historic New River
West Jefferson
- Kitchen
- Washing machine
- Dryer
- Free Wi-Fi
10.0 out of 10, Exceptional, 15 reviews
10
Exceptional
15 reviews

PETS WELCOME Whitetail Chalet: Your Mountain Adventure Base Near Stone Mountain!
Hays
PETS WELCOME Whitetail Chalet: Your Mountain Adventure Base Near Stone Mountain!
Hays
- Kitchen
- Washing machine
- Dryer
- Pet-friendly
10.0 out of 10, Exceptional, 16 reviews
10
Exceptional
16 reviews

Relaxing 4BR Cabin Hideaway Minutes from Blue Ridge Parkway & West Jefferson
West Jefferson
Relaxing 4BR Cabin Hideaway Minutes from Blue Ridge Parkway & West Jefferson
West Jefferson
- Kitchen
- Washing machine
- Dryer
- Pet-friendly
9.8 out of 10, Exceptional, 10 reviews
9.8
Exceptional
10 reviews

Stone Mountain Sanctuary - Blue Ridge Luxury Cabin With Great Views!
Hays
Stone Mountain Sanctuary - Blue Ridge Luxury Cabin With Great Views!
Hays
- Kitchen
- Washing machine
- Dryer
- Air-conditioning
9.4 out of 10, Exceptional, 74 reviews
9.4
Exceptional
74 reviews
Policies
Check-in
Check-in time starts at 4:00 PM
Minimum check-in age - 25
Check-out
Check-out before 10:00 AM
Special check-in instructions
You will receive an email from the host with check-in and check-out instructions
Information provided by the property may be translated using automated translation tools
Check-out instructions
The host requires you to complete the following before checking out:
Load and start the dishwasher
Strip any used beds, gather used towels and store extra beds
Remove personal items, remove leftover food and drinks and take out the rubbish
Turn off the lights and lock the doors
Turn things off: In winter, turn the thermostat DOWN to 60° Do NOT turn the heat off. In summer, turn it UP to 80° Please also switch off appliances, and make sure the fire pit is fully extinguished.
Take care of trash: Bag all trash and place it in the outdoor bins, making sure the containers are closed and secured. There are bears in the area, Please start the dishwasher before you go.
Lock up: Close and lock all windows and doors, including the main-level bedroom's exterior door. Lock the front door behind you. Checkout is at 10:00 AM.
Failure to complete these may result in a negative review from the host.
Rules
• No pets. • No smoking or vaping, inside or anywhere on the property. • No parties, events, or large gatherings.
• Children and infants are welcome.
Please supervise them closely on the stairs and decks — this is a private family home, not a professionally childproofed facility.
Pets
Pets not allowed
Note from host: No pets allowed at this property
Children and extra beds
Children are welcome
Note from host: Children are welcome at this property
Events
No events allowed
Smoking
Smoking is not permitted
No smoking allowed at this property
Important information
You need to know
This property is managed by a professional host. The provision of housing is linked to their trade, business or profession.
Extra-person charges may apply and vary depending on property policy
Government-issued photo identification and a credit card, debit card or cash deposit may be required at check-in for incidental charges
Special requests are subject to availability upon check-in and may incur additional charges; special requests cannot be guaranteed
On-site parties or group events are strictly prohibited
Long-term renters welcome
Host has indicated that there is a carbon monoxide detector on the property
Host has indicated that there is a smoke detector on the property
Safety features at this property include a fire extinguisher and a first aid kit
This property has outdoor spaces, such as balconies, patios and terraces, which may not be suitable for children; if you have any concerns, we recommend contacting the property prior to your arrival to confirm that they can accommodate you in a suitable room
This property is managed through our partner, Vrbo. You will receive an email from Vrbo with a link to a Vrbo account, where you can change or cancel your reservation
If you cancel your booking, you'll be subject to the host's cancellation policy. In accordance with EU regulations about consumer rights, property booking services are not subject to the right of withdrawal.
About the area
Deep Gap is home to this holiday home. Tweetsie Railroad and Moses H. Cone Memorial Park are local landmarks, and the area's natural beauty can be seen at New River State Park and Mount Jefferson State Park. Travelling with kids? Consider Turchin Center for the Visual Arts and Schaefer Center for the Performing Arts. Visit our Deep Gap travel guide
View more Holiday homes in Deep Gap
Watauga County, NC
What's nearby
 Daniel Boone Native Gardens21 min drive - 25.0 km
 Boone Mall22 min drive - 25.6 km
 Appalachian State University22 min drive - 25.4 km
 Kidd Brewer Stadium23 min drive - 26.0 km
- Ted Mackorell Soccer Complex17 min drive - 21.6 km
Restaurants
- Thompson's Seafood10 min drive
- The Park Vista Inn & Restaurant21 min drive
- Sledgegammer Charlies8 min drive
- High Country Bottling Company10 min drive
- Bradys Own Food and Nc Orchard Outlet8 min drive
Frequently asked questions
Is Whisper Ridge 3BR Deep Gap Cabin · Mountain Views · Fire Pit · Sleeps 9 pet-friendly?
No, pets are not allowed at this property.
How much is parking at Whisper Ridge 3BR Deep Gap Cabin · Mountain Views · Fire Pit · Sleeps 9?
On-site parking is available at the property.
What time is check-in at Whisper Ridge 3BR Deep Gap Cabin · Mountain Views · Fire Pit · Sleeps 9?
Check-in begins at 4:00 PM.
What time is check-out at Whisper Ridge 3BR Deep Gap Cabin · Mountain Views · Fire Pit · Sleeps 9?
Checkout is at 10:00 AM.
Where is Whisper Ridge 3BR Deep Gap Cabin · Mountain Views · Fire Pit · Sleeps 9 located?
Set in Deep Gap, this family-friendly holiday home is within 12 mi (20 km) of Arko Dog Park, Appalachian Soccer Stadium and Ted Mackorell Soccer Complex. Regal Boone is 12.4 mi (19.9 km) away.
Have a question?
BetaBetaGet instant answers with AI powered search of property information and reviews.