

Entire home
The Sanctuary by Aryve
Photo gallery for The Sanctuary by Aryve
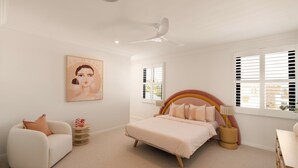
The Sanctuary by Aryve provides amenities, such as a garden and a hot tub. Stay connected with in-room WiFi.
Entire home
5 bedrooms5 bathrooms511 sq m
Popular amenities
- Pool
- Hot tub
- Kitchen
- Washing machine
- Dryer
- Air-conditioning
Add dates for prices
About this property
The Sanctuary by Aryve
- Summary:
The Sanctuary has never been let. Its builders finished it in 2024 as their own family home, and this is its first season open to guests. Five bedrooms, four bathrooms, two powder rooms, an infinity-edge pool and spa over the canal, a private pontoon, and a bar with a pool table. It sleeps ten.
The Space:
Corinne and Shane Wynhoven build houses on the Gold Coast under their own name, HOVEN. The Sanctuary is the one they built for themselves, and that is the whole difference: nobody value-engineers their own family home. It was completed in 2024 and until now it has never been let to anyone.
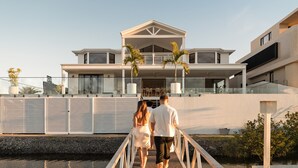
The house sits on a quiet canal in Mermaid Waters, white weatherboard over two storeys, oriented north to the water so the light holds all day. A level lawn runs down to the waterline behind glass fencing.
AT A GLANCE
- 5 bedrooms, 4 bathrooms and 2 powder rooms
- Sleeps 10: a king in the main bedroom, a second king in the downstairs guest room with its own ensuite, a queen in each of the next two, two singles in the fifth
- Infinity-edge heated pool and raised spa, glass-fenced, over the canal
- Private pontoon off the back lawn
- Speakeasy bar with a curved fluted-marble front and oak top, and a desk alongside it
- Outdoor kitchen: built-in barbecue and drinks fridge under the covered alfresco
- Ducted air conditioning throughout, ceiling fans in the main rooms
- Three-car garage and off-street parking on the driveway
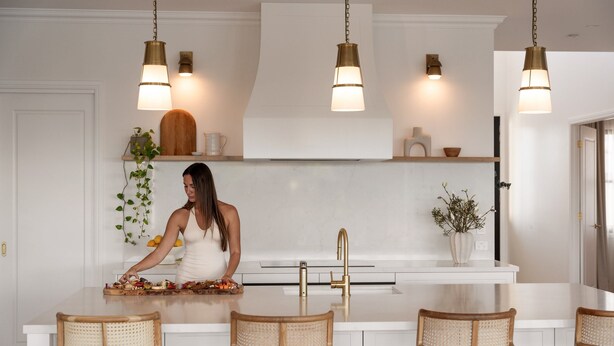
Downstairs runs open plan: the kitchen faces the water across a long stone island, with a butler's pantry behind it doing the unglamorous work. SMEG appliances, brass tapware, rattan stools for the slow mornings. Cavity stacker doors pull the living room open to the alfresco, where an outdoor lounge and dining table sit above the canal under ceiling fans, with motorised blinds to close it in when the weather turns.
The bar is the room guests will text photos of: a curved front in fluted marble under an oak top, back-lit shelving, behind its own glass-panelled door. A desk sits alongside it, for anyone who has to work.
A curved staircase rises through a three-metre entry. Upstairs, a second lounge sits under raked ceilings and opens to a covered terrace looking across the rooftops to the Broadbeach skyline, and a bedroom of two single beds shares the top floor, for the kids who want it to themselves.
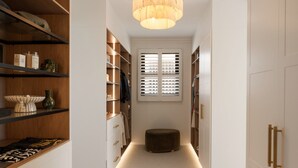
The main bedroom takes a bay window seat, a fitted dressing room and an ensuite with twin basins and a double walk-in shower lined in gold-veined marble herringbone. The remaining bedrooms are set up so a full family lands softly, and one of the four full bathrooms holds a freestanding bath under plantation shutters.
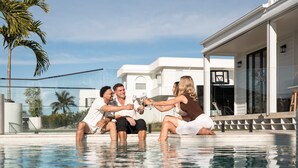
Outside, the pool is heated, the spa is raised beside it, and the lawn ends at your own pontoon. Coffee out there at first light, kids in the pool through the afternoon, dinner off the barbecue as the canal goes still.
Guest Access:
The whole house and grounds are yours: every bedroom, the bar, the pool and spa, the alfresco and outdoor kitchen, the lawn and the pontoon. Parking is on the driveway; garage access is confirmed with your booking details. If you plan to bring a boat for the pontoon, talk to us first and we will confirm arrangements.
The Neighborhood:
Mermaid Waters is the quiet canal suburb directly behind Mermaid Beach: wide streets, water at the end of most of them, and a pace that suits families. The surf, the cafes and the beach walk are at Mermaid Beach a few minutes away by car. Broadbeach's restaurants, Pacific Fair and the casino sit just north, close enough for dinner without the holiday strip outside your window.
Getting Around:
A car makes the Gold Coast easy and the driveway holds it. Mermaid Beach and Broadbeach are a few minutes' drive, Surfers Paradise about ten, and Gold Coast Airport about half an hour by road. Rideshare is reliable across this part of the coast, and the G:link light rail runs from Broadbeach if you want the strip without parking it.
Other Things to Note:
The house carries a noise monitor that reads sound levels only. It records no audio and there are no cameras inside the home; it exists so a quiet street stays quiet, and it means this is a home for holidays, not parties. The lawn ends at open canal water behind glass pool fencing, so children need eyes on them outside. The pool and spa are heated; the alfresco closes in with motorised blinds when the wind lifts off the water. This is a residential street: arrivals are gentle, and we ask that outdoor noise winds down by 10pm.
Interaction with Guests:
Most holiday homes are managed from another city, through an app, with a code and a hope. This one is not.
Aryve is a Gold Coast team and this residence is managed directly, not passed to an agency or a call centre. You will know exactly how you are getting in before you travel. Where it suits, one of us meets you at the door and hands you the keys; where a self check-in works better for your arrival time, the code and a walkthrough come to you in advance. Either way, where to park, which entrance and which door are already in writing.
The home is turned over to a hotel standard between every stay. If something is not right, you message one number, and the person who answers is the person who can fix it.
Available when you need us. Absent when you do not. That balance is the job.
Property amenities
Pool/Spa
- Communal pool
- Hot tub
- Private pool
Internet
- Available in the house: WiFi
Parking and transport
- Parking on site
Kitchen
- Coffee/tea maker
- Cookware, dishware, and utensils
- Dishwasher
- Electric kettle
- Hob
- Ice maker
- Microwave
- Oven
- Refrigerator
- Toaster
Dining
- Dining table
Bedrooms
- 5 bedrooms
- Bedsheets provided
Bathroom
- 5 bathrooms
- Hair dryer
- Shampoo
- Shower
- Towels provided
Living spaces
- Dining table
Entertainment
- TV
Outdoor areas
- Balcony
- Barbecue grill
- Garden
Laundry
- Washing machine
Work spaces
- Desk
- Office
Comfort
- Air conditioning
- Heating
Pets
- No pets allowed
Suitability/Accessibility
- Smoke-free property
Services and conveniences
- Iron/ironing board
Location highlights
- Near a health/beauty spa
- On the waterfront
Things to do
- Billiards/pool table
- Cycling nearby
Safety features
- Carbon monoxide detector (host has indicated there is a carbon monoxide detector on the property)
- Smoke detector (host has indicated there is a smoke detector on the property)
General
- Garden
- Unit size: 5,500 square feet
Similar properties

Stylish Family Escape Sleeps10 atTurtle Beach Resort
Mermaid Beach
Stylish Family Escape Sleeps10 atTurtle Beach Resort
Mermaid Beach
- Pool
- Hot tub
- Kitchen
- Washing machine

Two Cozy Burleigh homes in one! Pet friendly and ideal for extended families.
Burleigh Heads
Two Cozy Burleigh homes in one! Pet friendly and ideal for extended families.
Burleigh Heads
- Washing machine
- Dryer
- Pet-friendly
- Air-conditioning
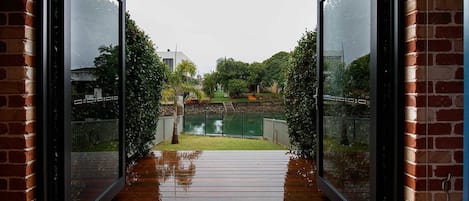
Sirena by Khove
Palm Beach
Sirena by Khove
Palm Beach
- Kitchen
- Washing machine
- Dryer
- Pet-friendly

Jewel of Broadbeach - Elite Holiday Homes
Broadbeach Waters
Jewel of Broadbeach - Elite Holiday Homes
Broadbeach Waters
- Pool
- Washing machine
- Dryer
- Air-conditioning
9.6 out of 10, Exceptional, 9 reviews
9.6
Exceptional
9 reviews

Surfers Paradise Ocean Prestige Luxury Vacation Apartment
Surfers Paradise
Surfers Paradise Ocean Prestige Luxury Vacation Apartment
Surfers Paradise
- Ocean view
- Pool
- Hot tub
- Kitchen
9.6 out of 10, Exceptional, 56 reviews
9.6
Exceptional
56 reviews
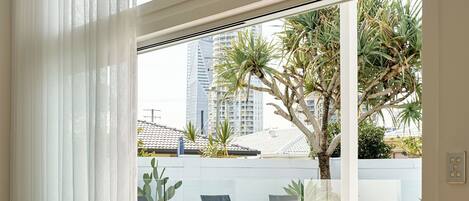
Surfers Paradise Holiday House with a Private Pool featured on Netflix
Surfers Paradise
Surfers Paradise Holiday House with a Private Pool featured on Netflix
Surfers Paradise
- Pool
- Hot tub
- Kitchen
- Washing machine
9.6 out of 10, Exceptional, 15 reviews
9.6
Exceptional
15 reviews

Spacious 4-bedroom apartment in brilliant Surfers Paradise with AC
Surfers Paradise
Spacious 4-bedroom apartment in brilliant Surfers Paradise with AC
Surfers Paradise
- Washing machine
- Air-conditioning
- Gym
2.0 out of 10, 1 review
2.0
1 review

Ohana by Khove
Miami
Ohana by Khove
Miami
- Pool
- Kitchen
- Washing machine
- Dryer
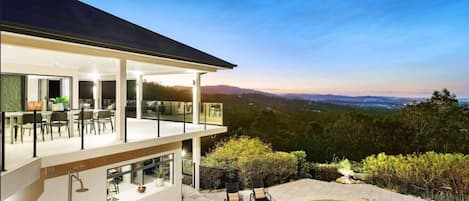
Luxury 6BR Hinterland Retreat w/ Pool &Scenic View
Bonogin
Luxury 6BR Hinterland Retreat w/ Pool &Scenic View
Bonogin
- Kitchen
- Washing machine
- Dryer
- Air-conditioning
10.0 out of 10, Exceptional, 1 review
10
Exceptional
1 review

Ocean views, hot tub, sleeps 12, BBQ & Ping Pong table
Mount Tamborine
Ocean views, hot tub, sleeps 12, BBQ & Ping Pong table
Mount Tamborine
- Hot tub
- Kitchen
- Washing machine
- Dryer
8.8 out of 10, Excellent, 8 reviews
8.8
Excellent
8 reviews
Policies
Check-in
Check-in time starts at 3:00 PM
Minimum check-in age - 18
Check-out
Check-out before 10:00 AM
Special check-in instructions
You will receive an email from the host with check-in and check-out instructions
Information provided by the property may be translated using automated translation tools
Pets
Pets not allowed
Children and extra beds
Children are welcome
Events
No events allowed
Smoking
Smoking is not permitted
Important information
You need to know
This property is managed by a professional host. The provision of housing is linked to their trade, business or profession.
Extra-person charges may apply and vary depending on property policy
Government-issued photo identification and a credit card, debit card or cash deposit may be required at check-in for incidental charges
Special requests are subject to availability upon check-in and may incur additional charges; special requests cannot be guaranteed
This property accepts cash
On-site parties or group events are strictly prohibited
Host has indicated that there is a carbon monoxide detector on the property
Host has indicated that there is a smoke detector on the property
This property has outdoor spaces, such as balconies, patios and terraces, which may not be suitable for children; if you have any concerns, we recommend contacting the property prior to your arrival to confirm that they can accommodate you in a suitable room
This property is managed through our partner, Vrbo. You will receive an email from Vrbo with a link to a Vrbo account, where you can change or cancel your reservation
If you cancel your booking, you'll be subject to the host's cancellation policy. In accordance with EU regulations about consumer rights, property booking services are not subject to the right of withdrawal.
About the area
Located on the waterfront, this holiday home is in Mermaid Waters, a neighbourhood in Gold Coast. Pacific Fair Shopping Centre and Cavill Avenue are worth checking out if shopping is on the agenda, while those wishing to experience the area's natural beauty can explore Surfers Paradise Beach and Kirra Beach. Looking to enjoy an event or a game while in town? See what's happening at Gold Coast Seniors Tennis Club or Cbus Super Stadium. Take some time off to enjoy the health/beauty spas in the area, or get some fresh air with adventures like cycling nearby. Visit our Gold Coast travel guide
View more Holiday homes in Gold Coast
Mermaid Waters, Queensland
What's nearby
 Pacific Fair Shopping Centre7 min drive - 2.7 km
- Pizzey Park Sporting Complex14 min walk - 1.2 km
- Gold Coast Seniors Tennis Club1 min drive - 0.8 km
- Miami Marketta2 min drive - 1.6 km
- Mermaid Beach4 min drive - 2.7 km
Getting around
- Broadbeach South Light Rail Station6 min drive
- Varsity Lakes Station19 min drive
- Gold Coast, QLD (OOL-Coolangatta)21 min drive
Restaurants
- The Holliday3 min drive
- Nobbys Shack3 min drive
- Etsu Izakaya3 min drive
- The Milkman’s Daughter3 min drive
- Lonestar Tavern19 min walk
Frequently asked questions
Does The Sanctuary by Aryve have a pool?
Yes, this property has a pool.
Is The Sanctuary by Aryve pet-friendly?
No, pets are not allowed at this property.
How much is parking at The Sanctuary by Aryve?
On-site parking is available at the property.
What time is check-in at The Sanctuary by Aryve?
Check-in begins at 3:00 PM.
What time is check-out at The Sanctuary by Aryve?
Checkout is at 10:00 AM.
Where is The Sanctuary by Aryve located?
Located in Mermaid Waters, this holiday home is 0.7 mi (1.2 km) from Pizzey Park Sporting Complex and within 3 miles (5 km) of The Star Gold Coast and Gold Coast Convention and Exhibition Centre. Gold Coast Seniors Tennis Club and Miami Marketta are also within 1 mile (2 km).
Have a question?
BetaBetaGet instant answers with AI powered search of property information and reviews.