Entire home

892 Saddle Ridge Ultra luxurious 4 bedroom home, views, 2 living spaces and more

Photo gallery for 892 Saddle Ridge Ultra luxurious 4 bedroom home, views, 2 living spaces and more

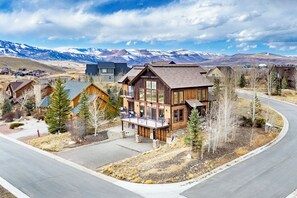
A two-story log cabin with a balcony, large windows, and a stone foundation. - 892 Saddle Ridge Ultra luxurious 4 bedroom home, views, 2 living spaces and more (Granby)
A modern log cabin with a balcony, surrounded by a residential area with mountains in the background. - 892 Saddle Ridge Ultra luxurious 4 bedroom home, views, 2 living spaces and more (Granby)
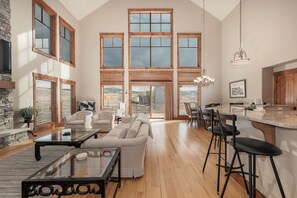
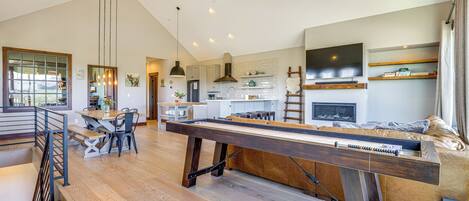
A spacious living area with a high ceiling, large windows, a stone fireplace, and a kitchen with a bar area. - 892 Saddle Ridge Ultra luxurious 4 bedroom home, views, 2 living spaces and more (Granby)
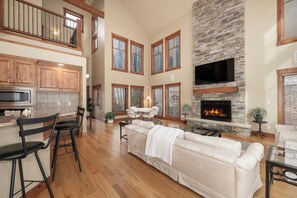
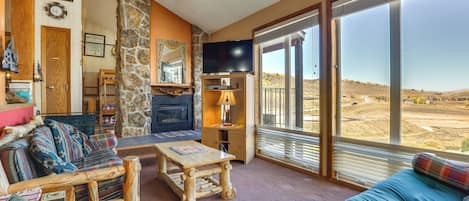
A spacious living area with a fireplace, wooden flooring, and a high ceiling. - 892 Saddle Ridge Ultra luxurious 4 bedroom home, views, 2 living spaces and more (Granby)
A hallway with a wooden railing, carpeted floor, and a door on the right. - 892 Saddle Ridge Ultra luxurious 4 bedroom home, views, 2 living spaces and more (Granby)
892 Saddle Ridge Ultra luxurious 4 bedroom home, views, 2 living spaces and more provides an arcade/games room and more. Guests can connect to free in-room WiFi.

Reviews

8.6 out of 10
Excellent

Popular amenities

  • Kitchen
  • Washing machine
  • Dryer
  • Free Wi-Fi
  • Parking available
  • Barbecue grill
The current price is €576
includes taxes & fees
20 Nov - 21 Nov

Add dates for prices

About this property

892 Saddle Ridge Ultra luxurious 4 bedroom home, views, 2 living spaces and more

  • The wonderfully modern and spacious home is the ideal spot for you and your family to enjoy plenty of views and year round mountain adventures. The tri-level floor plan offers 2 living spaces, 2 car garage, additional driveway parking, private deck, 4 bedrooms and 4 ½ bathrooms - each bedroom has its own bathroom plus an office area with a single day bed and a lower level entertainment area. This home is equipped with full private laundry facilities.
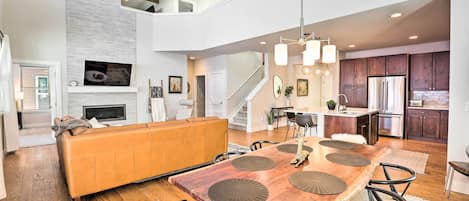
    The main living space is framed by high ceilings and sunlight from the floor-to-ceiling windows in an open floor plan with hardwood flooring, stone gas fireplace and all you need for relaxation! The sofa is centred around the fireplace to enjoy a cup of cocoa and flat screen television where you can watch your favourite film streaming; or step outside onto the private deck to embrace the mountain views. On either of the main seating areas of the living room, you will find two separate dining areas - on that seat four and the second will seat six. Additional seating is at the breakfast bar for up to six more guests so there are plenty of spots to enjoy a meal anytime of day. The adjacent gourmet kitchen boasts a full suite of stainless steel appliances, granite worktops, and an expansive breakfast bar.
    The main floor has one primary bedroom suite that provides a restful haven, access to a private balcony, large flat screen televisions, ceiling fans, king-sized beds and en-suite bathrooms with tiled shower enclosure, dual vanity sinks and large soaking tub.
    The upper floor of the home has an open loft area that overlooks the main living room below. This space has an office with two work spaces and sofa. The second bedroom is down the hallway with a queen-sized bed, vaulted ceilings with ceiling fan and full en-suite bathroom with dual vanity sinks, tiled shower enclosure. The third bedroom also has a queen-sized, vaulted ceiling with ceiling fan, flat screen TV and full en-suite bathroom.
    The lower level has a spacious family room where games of Ping-Pong and film nights will come with ease on the comfortable furnishings, access to a private patio, and a small kitchenette to easily grab drinks and snacks; a bonus amenity for anyone with or without musical talents can play the piano! A full bathroom is accessible in the main hallway and a fourth bedroom with ceiling fan and queen-sized bed. Also on this level is a separate laundry room.
    Additional amenities include a 2 car garage with additional parking spots in the driveway for up to three vehicles. Please note there is no parking allowed on the streets.
    Guests need to be aware of the security camera details: There are a total of 3 external security cameras: 1- security camera inside the garage facing towards the external garage doors; 1 outside of the main entrance facing towards the street and 1 on the outside all of the main patio facing towards the driveway and street. The 3 cameras DO NOT have a view of ANY portion of the interior of the home.
    Rental guests are prohibited from bringing pets or smoking, and any infringement of this rule will incur a fine of 200 each day of violation.
    STR#000034

Similar properties

About the area

Grand Elk Ranch, a neighbourhood in Granby, is home to this holiday home. Ski Granby Ranch and Grand Elk Golf Club are worth checking out if an activity is on the agenda, while those wishing to experience the area's natural beauty can explore Rocky Mountain National Park and Arapaho National Recreation Area. Fishing offers a great chance to get out on the surrounding water, or you can seek out an adventure with hiking/biking trails nearby. Visit our Granby travel guide
View more Holiday homes in Granby
Map
Granby, CO

What's nearby

  • A wooden log cabin with a metal roof, surrounded by snow-covered ground and a forested mountain in the background.
    Ski Granby Ranch
    5 min drive - 5.5 km
  • A calm lake with clear blue water, surrounded by grassy hills and distant mountains under a clear sky.
    Lake Granby
    9 min drive - 13.0 km
  • A mountainous landscape with dense forests, rocky outcrops, and snow-capped peaks under a partly cloudy sky.
    Rocky Mountain National Park
    22 min drive - 32.5 km
  • A snow-covered ski area sign with a ski symbol, surrounded by snow-laden trees and a clear blue sky.
    Winter Park Ski Resort
    25 min drive - 36.6 km
  • Grand Elk Golf Club
    2 min walk - 0.2 km

Getting around

  • Granby Station
    6 min drive

Restaurants

  • McDonald's
    3 min drive
  • Bluebird Bistro
    8 min drive
  • Debbie’s Drive-In
    5 min drive
  • Rocky Mountain Roastery Granby
    4 min drive
  • Brickhouse 40
    4 min drive

Frequently asked questions

Is 892 Saddle Ridge Ultra luxurious 4 bedroom home, views, 2 living spaces and more pet-friendly?

No, pets are not allowed at this property.

How much does it cost to stay at 892 Saddle Ridge Ultra luxurious 4 bedroom home, views, 2 living spaces and more?

As of 19 Nov 2026, prices found for a 1-night stay for 2 adults at 892 Saddle Ridge Ultra luxurious 4 bedroom home, views, 2 living spaces and more on 20 Nov 2026 start from €576, including taxes and fees. This price is based on the lowest nightly price found in the last 24 hours for stays in the next 30 days. Prices are subject to change. Choose your dates for more accurate prices.

How much is parking at 892 Saddle Ridge Ultra luxurious 4 bedroom home, views, 2 living spaces and more?

On-site parking is available at the property.

What time is check-in at 892 Saddle Ridge Ultra luxurious 4 bedroom home, views, 2 living spaces and more?

Check-in begins at 4:00 PM.

What time is check-out at 892 Saddle Ridge Ultra luxurious 4 bedroom home, views, 2 living spaces and more?

Checkout is at 10:00 AM.

Where is 892 Saddle Ridge Ultra luxurious 4 bedroom home, views, 2 living spaces and more located?

Located in Grand Elk Ranch, this holiday home is within 1 mile (2 km) of Grand Elk Golf Club, Middle Park Health and Granby Medical Center. Granby Library is 2.3 mi (3.7 km) away.

Have a question?

AI iconBeta

Get instant answers with AI powered search of property information and reviews.

Reviews

892 Saddle Ridge Ultra luxurious 4 bedroom home, views, 2 living spaces and more Reviews

8.6

Excellent

9.0

Cleanliness

10

Location
Rating 10 - Excellent. 2 out of 4 reviews
Rating 8 - Good. 1 out of 4 reviews
Rating 6 - Okay. 1 out of 4 reviews
Rating 4 - Poor. 0 out of 4 reviews
Rating 2 - Terrible. 0 out of 4 reviews

Reviews

Verified review

10/10 Excellent

Liked: Cleanliness, check-in, communication, listing accuracy
Great space, very comfortable. Will return if we’re in the area.
Stayed 2 nights in Aug 2026
Verified review

6/10 Okay

Liked: Cleanliness, communication
Disliked: Check-in, listing accuracy
There is plenty of room for many people to stay here at once. You could easily have four couples upstairs and a whole bunch of kids in sleeping bags in the basement. There's a huge living room/dining room with multiple tables. This is a place designed for get-togethers. However, this is not a place for anyone over the age of forty or literally anyone with any kind of medical condition. I literally thought my husband was going to die from climbing all those stairs. The place badly needs an elevator and about $20,000 worth of maintenance. The wood outside the front door is rotten, the shower in the main bedroom leaks badly, the fireplace doesn't turn on, the washer and dryer are old, the basement microwave is an antique, and it's a weird mish-mash of furniture. The biggest thing that frustrated me was that I rented this so that a friend and her husband could stay in the second bedroom with a king bed, and from the listing, I thought there were two king bedrooms with nice bathrooms with a jetted tub. There is only one jetted tub, and the second king bedroom is up another flight of steps. None of the adults were up to climbing a second set of stairs after already climbing all those steps from the garage to the main floor. It just wasn't going to happen. So, the upper floor with the second king bed went unused. I can't even imagine how much work it would be to haul groceries up those steps. After hauling in the luggage, we decided we would just eat out every night.
Stayed 2 nights in Jun 2026
Verified review

8/10 Good

Liked: Cleanliness, check-in, communication, location, listing accuracy
Family friendly
Stayed 3 nights in Jun 2026
Verified review

10/10 Excellent

Liked: Cleanliness, check-in, communication, location, listing accuracy
Beautiful home with lots of room for our whole family!
Stayed 6 nights in Jun 2026