Entire chalet·Private host

Brand New Mtn Chalet: Cedar Hot Tub, 2 Kitchens, 2 Living Rooms, Starlink

Photo gallery for Brand New Mtn Chalet: Cedar Hot Tub, 2 Kitchens, 2 Living Rooms, Starlink

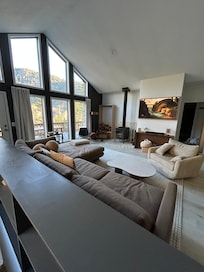

A modern living room with a large sectional sofa, a coffee table, and a fireplace. - Brand New Mtn Chalet: Cedar Hot Tub, 2 Kitchens, 2 Living Rooms, Starlink (Grant)
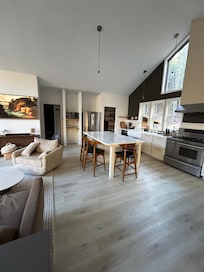
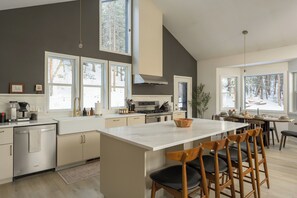
A modern kitchen with a large island, white cabinetry, and a view of the outdoors through large windows. - Brand New Mtn Chalet: Cedar Hot Tub, 2 Kitchens, 2 Living Rooms, Starlink (Grant)
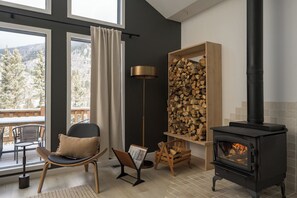
A cozy room with a fireplace, a chair, a table, and a view of the outdoors. - Brand New Mtn Chalet: Cedar Hot Tub, 2 Kitchens, 2 Living Rooms, Starlink (Grant)
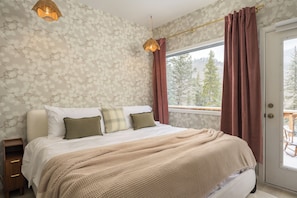
A bedroom with a bed, a nightstand, a window with curtains, and a view of trees. - Brand New Mtn Chalet: Cedar Hot Tub, 2 Kitchens, 2 Living Rooms, Starlink (Grant)

A cabin with a deck, outdoor seating, and a view of a forested mountain range. - Brand New Mtn Chalet: Cedar Hot Tub, 2 Kitchens, 2 Living Rooms, Starlink (Grant)
Brand New Mtn Chalet: Cedar Hot Tub, 2 Kitchens, 2 Living Rooms, Starlink provides laundry facilities and more. Stay connected with in-room WiFi.

Reviews

10 out of 10
Exceptional

Entire chalet

3 bedrooms2 bathrooms190 sq m

Popular amenities

  • Washing machine
  • Dryer
  • Parking available
  • Barbecue grill
  • Fireplace

Add dates for prices

About this property

Brand New Mtn Chalet: Cedar Hot Tub, 2 Kitchens, 2 Living Rooms, Starlink

  • Experience true Hygge at Blue Sky Nest, a custom-built (2022, refreshed late 2025) luxury Scandinavian chalet on a secluded hillside acre bordering Pike National Forest. Perfect for 2 families, we offer 2 King suites, a bunk nook and separate living areas as well as truly unique cedar hot tub. Vaulted ceilings frame mountain vistas next to a fully stocked chef’s kitchen. Enjoy our on-site sledding run or relax with shuffleboard. 1 hr from Denver, Breckenridge, Buena Vista; 45 min to Red Rocks.

    OUR SPACE

    Our open-concept main level living space is designed for connection and light. It features soaring vaulted ceilings and floor-to-ceiling windows that frame the surrounding pine forest and mountain views. You can unwind on the plush sectional by the wood-burning stove or enjoy a movie on the huge 65" canvas TV with surround sound system.

    Chef’s Kitchen & Dining

    The kitchen is a true centerpiece, featuring a large marble-style island and professional-grade appliances. We’ve stocked it with premium Caraway cookware and a dedicated coffee bar with a Technivorm Moccamaster. Gather for meals at our modern dining table with forest views, equipped with a high-end high chair for our smallest guests.

    Private Suites & Family Areas

    Upstairs Suite: Features a King bed, custom botanical wallpaper, a 55" TV and a dedicated workspace to stay connected and productive.

    Downstairs Main Bedroom: Offers a King bed and a 55" TV, all wrapped in soft green walls as well as a dedicated work station corner with beautiful forest wallpaper.

    Downstairs Kids’ Bunk Nook: A magical, interactive space for children featuring a bunk bed and a curated library of toys and games.

    Split-Bath Layout

    Our unique European-style 'Spa-Split' bathroom layout is designed for groups. Each floor features a separate water closet (toilet + vanity) distinct from the bathing room (shower/tub + vanity).

    Upper Spa Bath: Features a freestanding soaking tub, a massive walk-in tile shower, and a vanity. Plus a separate adjacent water closet with its own toilet and second vanity.

    Lower Adventure Bath: The lower level bathroom is the ultimate post-adventure station: With both a tub/shower combo and a separate shower stall, you can rinse the kids off in the tub while you grab a shower in the stall. Aaseparate adjacent water closet with its own toilet and second vanity makes it extra convenient for families or groups.

    This means four people can get ready simultaneously without bottlenecks!

    Downstairs Recreation Area

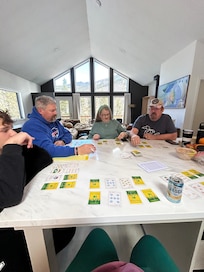
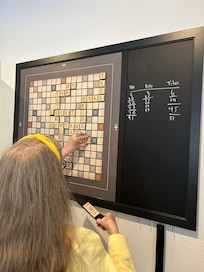
    The lower level is built for entertainment. It includes a completely separate kitchenette with sink, fridge, dishwasher and full coffee station featuring a Nespresso and French press. A professional shuffleboard table, a poker and game lounge and large wall-mounted Scrabble game make the space perfect for family fun. There is also a 55" canvas TV, comfy queen sofa bed and multiple cozy seating options.

    Outdoors & Adventure

    Step outside to a private acre of Aspen and Pine. Enjoy the back patio right off the main kitchen, where you can make s'mores by the fire and cuddle up on our Adirondack chairs, or hop in the unique 8-person cedar-sided hot tub (coming February 2026). The front deck overlooks the whole property and offers gorgeous views of the surrounding forest and mountains as well as an 8-person dining table and BBQ grill. In the winter, families can take advantage of our natural on-site sledding run (let the blue signs guide you!) next to the back patio as well.

    ***BRAND NEW 8-PERSON CEDAR HOT TUB IS BEING INSTALLED THE FIRST WEEK OF FEBRUARY. PLEASE MESSAGE TO CONFIRM EXACT DATES.**

Property amenities

Internet

  • Available in the accommodation: WiFi

Parking and transport

  • Parking on site

Food and drink

  • Dishwasher
  • Hob
  • Microwave
  • Oven

Bedrooms

  • 3 bedrooms
  • Bedsheets provided

Bathroom

  • 2 bathrooms
  • Bathtub or shower
  • Hair dryer
  • Soap
  • Toilet paper
  • Towels provided

Living spaces

  • Fireplace
  • Living room

Entertainment

  • TV

Outdoor areas

  • Barbecue grill

Laundry

  • Laundry facilities
  • Washing machine

Comfort

  • Heating

Pets

  • No pets allowed

Suitability/Accessibility

  • Smoke-free property

Services and conveniences

  • Iron/ironing board

Safety features

  • Carbon monoxide detector (host has indicated there is a carbon monoxide detector on the property)
  • Smoke detector (host has indicated there is a smoke detector on the property)

General

  • Unit size: 2,048 square feet

Similar properties

Policies

Check-in

Check-in time starts at 3:00 PM
Minimum check-in age - 18

Check-out

Check-out before 10:00 AM

Special check-in instructions

You will receive an email from the host with check-in and check-out instructions
Information provided by the property may be translated using automated translation tools

Check-out instructions

The host requires you to complete the following before checking out:
Load the dishwasher
Gather used towels
Take out the rubbish
Turn off the lights and lock the doors
The Hearth: Ensure the wood stove door is securely closed and any remaining embers are left undisturbed.
Failure to complete these may result in a negative review from the host.

Pets

Pets not allowed

Children and extra beds

Children are welcome
Note from host: Dedicated Sleeping Nook: Crib, Sound Machine, Fan

Events

No events allowed

Smoking

Smoking is not permitted

Important information

You need to know

This property is managed by a private host (a party not acting within their trade, business or profession). EU consumer law, including the right of withdrawal, will not apply to your booking. The cancellation policy set by the private host will cover your booking.
Extra-person charges may apply and vary depending on property policy
Government-issued photo identification and a credit card, debit card or cash deposit may be required at check-in for incidental charges
Special requests are subject to availability upon check-in and may incur additional charges; special requests cannot be guaranteed
On-site parties or group events are strictly prohibited
Host has indicated that there is a carbon monoxide detector on the property
Host has indicated that there is a smoke detector on the property
This property is managed through our partner, Vrbo. You will receive an email from Vrbo with a link to a Vrbo account, where you can change or cancel your reservation
Property Registration Number STR-0069-2026

About the area

Grant is home to this chalet. Guanella Pass and Keystone Ski Resort are worth checking out if an activity is on the agenda, while those wishing to experience the area's natural beauty can explore Mount Bailey and Staunton State Park. Visit our Grant travel guide
View more Chalets in Grant
Map
Grant, CO

What's nearby

  • A wooden pedestrian bridge with metal railings, surrounded by dense forest and a river.
    McGraw Memorial Park
    17 min drive - 19.8 km
  • A mountainous landscape with a lake, dense forests, and rocky terrain.
    Guanella Pass
    22 min drive - 29.8 km
  • A mountain range, a dense forest, and a calm lake.
    Mount Bailey
    23 min drive - 24.5 km
  • A forested mountain stream with snow patches and autumn-colored trees.
    Clear Creek
    39 min drive - 47.9 km
  • A black steam locomotive with the number 111 on a mountain railway track.
    Georgetown Loop Railroad
    41 min drive - 50.4 km

Restaurants

  • The Shaggy Sheep
    3 min walk
  • Shaggy Sheep
    3 min walk
  • Shawnee Tearoom
    7 min drive

Frequently asked questions

Is Brand New Mtn Chalet: Cedar Hot Tub, 2 Kitchens, 2 Living Rooms, Starlink pet-friendly?

No, pets are not allowed at this property.

How much is parking at Brand New Mtn Chalet: Cedar Hot Tub, 2 Kitchens, 2 Living Rooms, Starlink?

On-site parking is available at the property.

What time is check-in at Brand New Mtn Chalet: Cedar Hot Tub, 2 Kitchens, 2 Living Rooms, Starlink?

Check-in begins at 3:00 PM.

What time is check-out at Brand New Mtn Chalet: Cedar Hot Tub, 2 Kitchens, 2 Living Rooms, Starlink?

Checkout is at 10:00 AM.

Where is Brand New Mtn Chalet: Cedar Hot Tub, 2 Kitchens, 2 Living Rooms, Starlink located?

Situated in Grant, this chalet is 14.1 mi (22.6 km) from Guanella Pass and within 25 miles (40 km) of Mount Bailey and Staunton State Park. Hotel de Paris Museum and Georgetown Loop Railroad are also within 32 miles (52 km).

Have a question?

AI iconBeta

Get instant answers with AI powered search of property information and reviews.

Brand New Mtn Chalet: Cedar Hot Tub, 2 Kitchens, 2 Living Rooms, Starlink Reviews