

The Saddleback | StayLuxe Incline Village
Photo gallery for The Saddleback | StayLuxe Incline Village
Reviews
Entire condo
Popular amenities
- Kitchen
- Washing machine
- Dryer
- Free Wi-Fi
- Parking available
- Fireplace
Add dates for prices
About this property
The Saddleback | StayLuxe Incline Village
- ELEVATED | STORIED | COWBOY CHIC
Perched in the heart of Incline Village, The Saddleback brings luxury and legacy to Lake Tahoe's North Shore. Inspired by a single piece of family history—a vintage saddle that once belonged to the property's matriarch—this three-level designer condo honors the rugged beauty and pioneer spirit of Nevada's high country, reimagined with refined modern elegance and elevated Western style.
Stunning North Shore location – 2 minutes to village dining, shopping, and cafés
• 1,750 sq ft luxury condo across three levels
• 3 bedrooms + Saddleback Loft (sleeps 6-8)
• 2 full bathrooms with spa-like amenities
• Gas fireplace
• Sierra Outpost game room with 3-in-1 game table, 65" TV, queen pull-out
• Gourmet kitchen with oversized island and entertaining bar
• Private balcony with seating
• Dedicated workspace for two in the loft
• Walking distance to Incline Village Recreation Center
• Concierge services available
The Space
The Saddleback was born from a single heirloom—a vintage saddle that once belonged to the family's matriarch and now rests as a centerpiece on the third-level loft railing. When her family reimagined this Incline Village home, they kept the saddle as both tribute and muse, building an entire design story around it: rich leather textures, dark wood timbers, artisan details, and subtle nods to Nevada's Western heritage—all executed with the polish and sophistication of a luxury mountain retreat.
This isn't nostalgia. It's Cowboy Chic with intention—where a western boot becomes an art object, illuminated felt hats hang like gallery installations, and every room balances heritage with high design. Think refined Western elegance: clean lines, curated details, and a sense of place that feels both rooted and elevated.
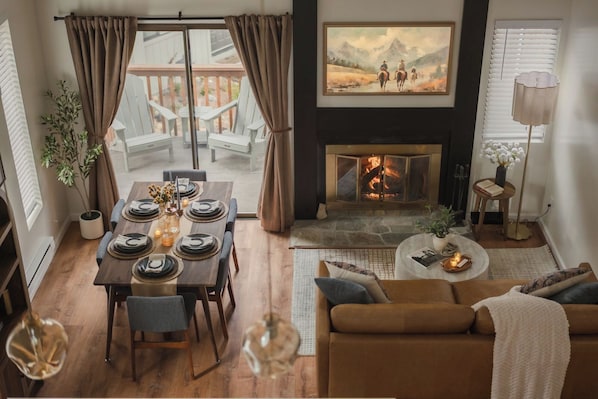
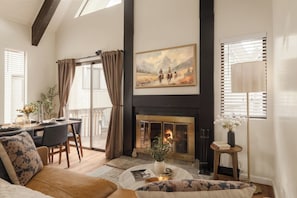
Spread across 1,750 square feet and three levels, The Saddleback sleeps 6-8 guests with thoughtful flexibility. The Wrangler Suite and Cowgirl Quarters provide private bedroom retreats. The Sierra Outpost game room and Saddleback Loft both offer additional sleeping options with pull-out sofas. The second-floor heart of the home features a fully equipped gourmet kitchen, dining for six, a gas fireplace, and a private balcony—everything you need to gather, unwind, and live well in the high country.
THE WRANGLER SUITE
Step into the soul of the home. The Wrangler Suite is bold, masculine, and unapologetically Western—yet softened with feminine grace. Deep chocolate-brown walls create a cocooning retreat, while vintage glass petal sconces cast warm light across oversized cowboy art that commands the space.
A king bed draped in StayLuxe linens anchors the room. Behind it, a handcrafted macrame hanging adds organic texture and calm. On the dresser, a cowboy boot turned vase holds delicate baby's breath—proof that strength and softness belong together. Dark grey linen curtains frame the windows, completing this refined Western sanctuary.
THE COWGIRL QUARTERS
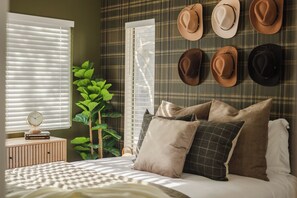
If the Wrangler Suite is bold and grounded, The Cowgirl Quarters are refined and spirited. Deep olive-green walls meet striking plaid wallpaper, creating a layered, textural backdrop that feels both historic and fresh.
The centerpiece? A stunning art piece of a lone cowgirl on horseback—independent, timeless, iconic. Above the bed, six illuminated cowboy hats glow softly on the wall, turning functional Western wear into sculptural design.
A queen bed dressed in plush linens invites rest after days exploring the Sierra. This room balances elegance with edge—a space that honors the women of the West who carved their own path.
SIERRA OUTPOST (Game Room / Flex Space)
Adventure, play, and possibility converge in the Sierra Outpost—a bold, multi-use space designed for kids, teens, and the young at heart.
One wall explodes with a vibrant blue mountain mural, while gold-painted accent walls add warmth and energy. A plush orange velvet couch anchors the room by day (perfect for movie marathons on the 65" TV or friendly competition at the 3-in-1 game table). By night, it pulls out into a queen bed—ideal for overflow guests or kids claiming their own basecamp.
The game table rotates between board games, pool, and ping pong, making this the most popular room in the house after dark. Whether you're strategizing over a hand of cards or letting loose after a day on the slopes, the Sierra Outpost delivers.
SADDLEBACK LOFT (Third Level)
At the top of The Saddleback sits the home's heart and origin story—the loft where the family's vintage saddle still rests, watching over everything below.
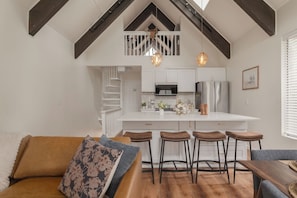
This bright, A-frame space opens dramatically to the kitchen, dining, and living areas on the second floor, creating a vertical connection that makes the home feel expansive and alive. A long desk stretches beneath soaring windows—room enough for two to work, write, read, or simply take in the alpine light streaming through the glass.
The loft doubles as a flexible sleeping and sitting area. A full-size pull-out sofa offers extra accommodations when needed, while the open design keeps the space feeling airy and unconfined. It's part office, part lounge, part tribute—a quiet perch above the action where you can think, dream, or just step away without being away.
The Great Room (Second Floor – Open Concept)
The heart of The Saddleback beats on the second floor, where kitchen, dining, and living areas flow together in a single, sunlit expanse designed for connection and ease.
The Kitchen
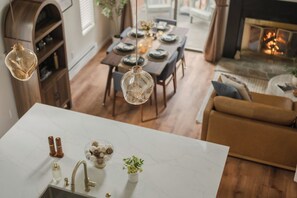
Fully stocked and ready for anything—from morning coffee rituals to multi-course dinners. White quartz countertops gleam under pendant lighting, and the oversized island seats four at the bar. Modern appliances, and a curated pantry (yes, we stock popcorn and hot chocolate) mean you'll lack for nothing. Cook like you're home. Gather like you're on vacation.
The Dining Area
A beautifully set table for six invites long meals and easy conversation. The walnut arched hutch holds bar glasses, cocktail tools, and everything needed to play host. Glass doors open to a private balcony where you can sip wine under the stars or catch the morning light with coffee in hand.
The Living Room
Anchored by a gas fireplace and a 50" Samsung Frame TV that doubles as art, this space transforms effortlessly. Dim the lights, cue the movie, and sink into the couch. Or turn off the screen entirely and let the fire do the talking. Either way, this is where your crew will end up—boots off, guards down, stories spilling out.
BE OUR GUEST
Let us deal with the hassle while you unwind. Our concierge can arrange for your fridge to be stocked upon arrival, coordinate lift tickets or ski rentals, book private chefs or in-home wellness services, or design a custom Tahoe itinerary. Need a pack-and-play or high chair? We've got you covered. From boat reservations to restaurant recs, just ask.
Every bathroom is stocked with plush cotton towels, luxury toiletries from Public Goods, hair dryers, and all the small things you shouldn't have to think about. Beds feature premium mattresses, 100% cotton and linen bedding, and plush comforters with your choice of pillows.
THE AREA
The Saddleback sits in the heart of Incline Village—Lake Tahoe's North Shore gem known for crystal-clear beaches, upscale dining, and alpine sophistication. You're a 2-minute drive from village shops, cafés, and restaurants, and walking distance to the Incline Village Recreation Center. Sand Harbor's iconic turquoise coves are just 5 minutes away by car. Ski Diamond Peak or venture to Palisades Tahoe and Northstar for world-class terrain.
• 2 minutes by car to Incline Village dining, shopping, and cafés
• Walking distance to Incline Village Recreation Center
• ~5 minutes to Sand Harbor State Park (glass-bottom kayaking, swimming, iconic granite boulders)
• ~6 miles to Diamond Peak Ski Resort
• ~15 miles to Northstar California Resort
• ~25 miles to Palisades Tahoe
• ~26 miles to Heavenly Mountain Resort
• ~35 miles from Reno-Tahoe International Airport
Guest Access
You have full access to the home during your stay. Stream your subscriptions on the Samsung Frame TV or the 65" TV in the Sierra Outpost. Cook a feast in the fully stocked kitchen. Work from the loft desk. Gather around the fireplace. Make it yours.
Other Things to Note
• Keyless entry with a code provided after booking. Digital guidebook and house manual included for a stress-free stay.
• Seasonal Amenities: Certain outdoor amenities (balcony furniture, etc.) are subject to seasonal availability based on weather. While we strive to maintain year-round access, please inquire if specific features are essential to your stay during transitional seasons.
• Parking: Two designated parking spots with passes provided.
• Events: If you'd like to host a gathering, please discuss this prior to arrival. Our concierge may assist with event coordination.
• Respect the Space: A deposit and background check are required for all bookings. Profiles with fewer than 3 reviews or ratings below 4.7 stars may require additional screening. The deposit is fully refundable assuming no damage.
• Booking Standards: Profiles with ratings of 4.7 stars or below will not be accepted for instant booking. New profiles without reviews will be manually reviewed.
Permit: WSTR25-0015
Washoe TLT: W-5297
****************************
Cowboy Chic, perfected.
****************************
Property amenities
Internet
- Available in the condo: Free WiFi
Parking and transport
- Parking on site
Kitchen
- Coffee/tea maker
- Cookware, dishware, and utensils
- Dishwasher
- Hob
- Microwave
- Oven
- Refrigerator
- Spices
- Toaster
Bedrooms
- 3 bedrooms
- Bedsheets provided
Bathroom
- 2 bathrooms
- Hair dryer
- Towels provided
Living spaces
- Fireplace
- Living room
Entertainment
- Books
- Games
- TV
Outdoor areas
- Balcony
Laundry
- Washing machine
Comfort
- Heating
Pets
- No pets allowed
Suitability/Accessibility
- Smoke-free property
Services and conveniences
- Iron/ironing board
Things to do
- Arcade/game room
- Billiards/pool table
- Table tennis
Safety features
- Carbon monoxide detector (host has indicated there is a carbon monoxide detector on the property)
- Smoke detector (host has indicated there is a smoke detector on the property)
- Fire extinguisher
Similar properties

Border House at Crystal Bay Casino
- Parking included
- Free Wi-Fi
- Restaurant
- Bar
Golden Nugget Hotel & Casino Lake Tahoe
- Pool
- Pet-friendly
- Restaurant
- Air-conditioning
Bally’s Lake Tahoe Casino Resort
- Pool
- Hot tub
- Spa
- Pet-friendly
North Lake Lodges & Villas
- Hot tub
- Kitchen
- Outdoor space
- Barbecue grill

Hyatt Regency Lake Tahoe Resort, Spa and Casino
- Pool
- Hot tub
- Spa
- Pet-friendly
Red Wolf Lakeside Lodge
- Pool
- Hot tub
- Kitchen
- Parking included

Quality Inn South Lake Tahoe
- Hot tub
- Breakfast included
- Pet-friendly
- Parking included

Harrah's Lake Tahoe Hotel & Casino – A Caesars Rewards Destination
- Pool
- Spa
- Restaurant
- Air-conditioning

3 Peaks Resort & Beach Club
- Pool
- Hot tub
- Pet-friendly
- Parking included

Holiday Inn Club Vacations Tahoe Ridge Resort by IHG
- Pool
- Hot tub
- Parking included
- Restaurant
Policies
Check-in
Check-out
Special check-in instructions
Pets
Children and extra beds
Events
Smoking
Important information
You need to know
About the area
What's nearby
 Incline Beach16 min walk - 1.4 km
- North Tahoe Nevada Welcome Center3 min walk - 0.3 km
- UC Davis Tahoe Environmental Research Center6 min walk - 0.6 km
- Incline Village Tennis Center7 min walk - 0.6 km
- Incline Village Championship Golf Course16 min walk - 1.4 km
Getting around
- Truckee Station29 min drive
- Truckee, CA (TKF-Truckee Tahoe)31 min drive
Restaurants
- 7-Eleven20 min walk
- Starbucks2 min drive
- Tunnel Creek Cafe3 min drive
- Club Tahoe Resort3 min drive
- Drink Coffee Do Stuff2 min drive
Frequently asked questions
Is The Saddleback | StayLuxe Incline Village pet-friendly?
No, pets are not allowed at this property.
How much does it cost to stay at The Saddleback | StayLuxe Incline Village?
As of 1 Oct 2026, prices found for a 1-night stay for 2 adults at The Saddleback | StayLuxe Incline Village on 25 Oct 2026 start from €1,186, including taxes and fees. This price is based on the lowest nightly price found in the last 24 hours for stays in the next 30 days. Prices are subject to change. Choose your dates for more accurate prices.
How much is parking at The Saddleback | StayLuxe Incline Village?
On-site parking is available at the property.
What time is check-in at The Saddleback | StayLuxe Incline Village?
Check-in begins at 4:00 PM.
What time is check-out at The Saddleback | StayLuxe Incline Village?
Checkout is at 11:00 AM.
Where is The Saddleback | StayLuxe Incline Village located?
This family-friendly Incline Village condo building is within a 10-minute walk of UC Davis Tahoe Environmental Research Center and Tahoe Institute for Natural Science. Incline Village Tennis Center and North Tahoe Nevada Welcome Center are also within 15 minutes.
Have a question?
BetaBetaGet instant answers with AI powered search of property information and reviews.