

Jordanelle Escape | Pool Table, Hot Tub, Patio & Seasonal Pool
Photo gallery for Jordanelle Escape | Pool Table, Hot Tub, Patio & Seasonal Pool
Reviews
Entire home
Popular amenities
- Pool
- Hot tub
- Kitchen
- Washing machine
- Dryer
- Free Wi-Fi
Add dates for prices
About this property
Jordanelle Escape | Pool Table, Hot Tub, Patio & Seasonal Pool
- Park City Jordanelle 1086
4 Bedrooms – 3 Full Bathrooms – Half Bath – Sleeps 8
Escape to Park City Jordanelle 1086, a spacious mountain retreat perfectly situated for year-round adventure. Nestled in a peaceful neighborhood just minutes from Deer Valley East Village, Historic Main Street, and Jordanelle Reservoir, this townhome offers the ideal balance of tranquility and convenience. Whether you're visiting for world-class skiing, hiking and biking trails, or summer days on the water, you'll be close to everything that makes Park City a premier mountain destination.
The Space
Spanning 2,494 square feet across three levels, this beautifully appointed townhome comfortably accommodates up to eight guests with four bedrooms and three-and-a-half bathrooms, making it ideal for families, couples, and groups traveling together.
Living Room:
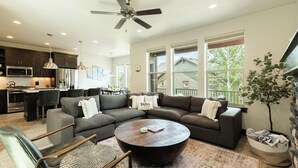
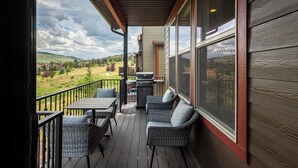
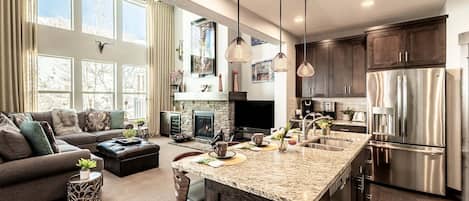
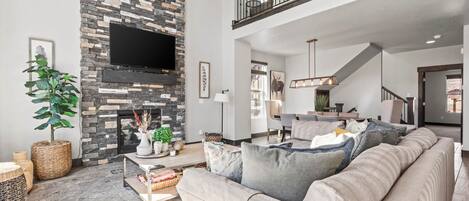
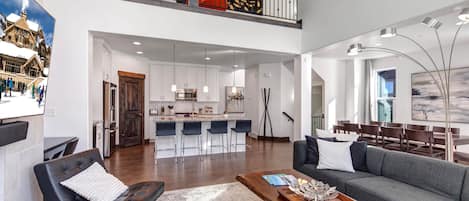
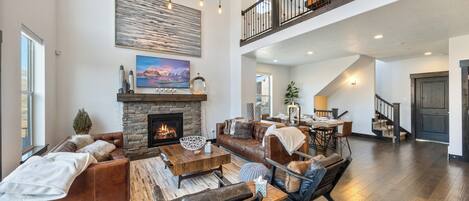
Step inside to discover an inviting great room featuring rich hardwood flooring, mountain contemporary furnishings, and an open-concept layout designed for gathering and relaxing. The living area offers a comfortable sectional sofa, a cozy fireplace, and a Smart TV for movie nights after a day of adventure. Just outside, the adjacent deck provides outdoor seating where you can enjoy fresh mountain air and scenic views.
Kitchen and Dining:
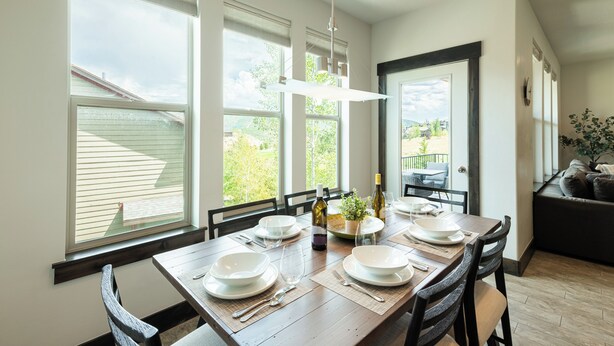
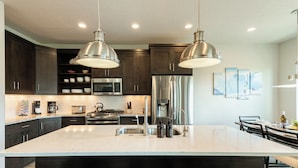
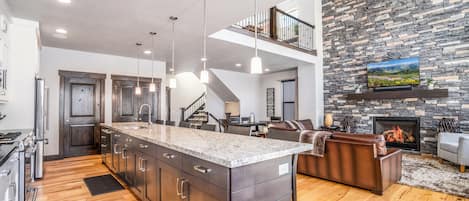
The fully equipped kitchen is designed for both convenience and entertaining, featuring stainless steel appliances, stone countertops, and a center island with seating for three. Nearby, the dining area comfortably seats six for shared meals and memorable conversations.
Bonus Room:
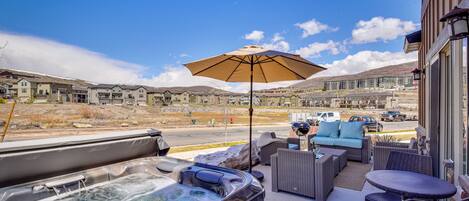
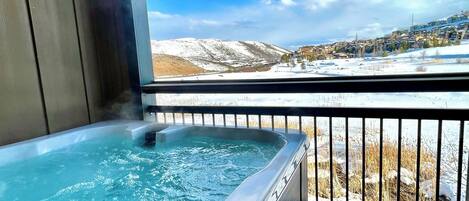
On the lower level, guests will enjoy a dedicated bonus room complete with a pool table and workstation, creating the perfect space for friendly competition, remote work, or additional relaxation. Step outside to the private patio to enjoy outdoor seating, a private hot tub while you take in the peaceful mountain surroundings.
Bedrooms and Bathrooms:
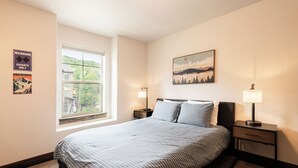
Primary bedroom (upper level) - King size bed, Samsung Smart TV. The private bathroom has a large walk-in closet, two sinks and a spacious tile shower.
Bedroom 2 (upper level) Queen bed, Samsung Smart TV, access to the full bathroom with tile shower.
Bedroom 3 (upper level) - Queen bed, Samsung Smart TV, access to the full bathroom tile shower.
Bedroom 4 (lower level) King bed, Samsung Smart TV, access to the full bathroom with tub/shower combo.
Half bath on the main level
Additional Amenities:
Private Hot tub: Yes
Laundry: Yes, side-by-side washer and dryer in laundry closet.
Wireless Internet: Yes, Free high speed WIFI.
Pets: Not allowed
A/C: Yes, Central
Parking: Private two-car garage with additional parking in driveway for two vehicles
NOTE: This rental will accommodate a maximum of 4 vehicles in the garage and driveway. Unit Occupants are not allowed to park on the streets any time. No recreational vehicles, including, but not limited to, trailers, RVs, boats, fifth-wheels, or four-wheelers may be parked on any street or driveway within the Subdivision for a period of more than 2 hours for loading and unloading.
Community Amenities: Guests can enjoy access to the Retreat at Jordanelle community clubhouse offering indoor and outdoor amenities. The clubhouse has a lounge with seating areas, a gas fireplace, a pool table and a kitchen. It also features a seasonal pool, year-round hot tub and fitness center, sports fields, and walking paths.
Nearby Jordanelle Reservoir Access: Experience outdoor adventures at the Ross Creek Recreation Area, offering day-use access to the Jordanelle Reservoir beach area, and the Perimeter Trail, just a mile away.
Please note no parties or events are permitted.
Distances:
Park City Mountain Resort: 5.6 miles
Deer Valley Resort: 7 miles
Canyons Village: 8.5 miles
Jordanelle State Park/Reservoir (Park Entrance): 7.8 miles
Historic Main Street: 6.1 miles
Grocery Store: Fresh Market: 4.9 miles
Liquor Store: 4.9 miles
Please note: discounts are offered for reservations more than 30 days. Contact the property manager for details!
Property amenities
Ski
- Cross-country skiing nearby
- Snowboarding nearby
Pool/Spa
- Communal pool
- Hot tub
Internet
- Available in the house: Free WiFi
Parking and transport
- Onsite parking options include a garage
Kitchen
- Coffee/tea maker
- Cookware, dishware, and utensils
- Dishwasher
- Hob
- Ice maker
- Kitchen island
- Microwave
- Oven
- Refrigerator
- Spices
- Toaster
Dining
- Dining table
Bedrooms
- 4 bedrooms
- Bedsheets provided
Bathroom
- 3.5 bathrooms
- Bathtub or shower
- Hair dryer
- Shower
- Towels provided
Living spaces
- Dining table
- Fireplace
Entertainment
- Books
- Smart TV with cable/satellite channels
Outdoor areas
- Balcony
- Barbecue grill
Laundry
- Laundromat nearby
- Washing machine
Work spaces
- Desk
- Desk chair
Comfort
- Air conditioning
- Heating
Pets
- No pets allowed
Suitability/Accessibility
- Smoke-free property
Services and conveniences
- Iron/ironing board
Location highlights
- In the mountains
- Near a health/beauty spa
- Near a hospital
- Near an outlet shopping centre
Things to do
- Arcade/game room
- Billiards/pool table
- Gym
- Birdwatching nearby
- Fishing nearby
- Golfing nearby
- Hiking/biking trails nearby
- Horseback riding nearby
- Hunting nearby
- Ice skating nearby
- Mountain biking nearby
- Sledding nearby
- Snowmobiling nearby
- Wildlife walks nearby
Safety features
- Carbon monoxide detector (host has indicated there is a carbon monoxide detector on the property)
- Smoke detector (host has indicated there is a smoke detector on the property)
- First aid kit
- Fire extinguisher
General
- Unit size: 2,494 square feet
Similar properties
Park City Vacation Corner Unit w/ Private Hot Tub
- Hot tub
- Kitchen
- Washing machine
- Dryer
Close to Ski and the Jordanelle State Park, Community Amenities
- Pool
- Hot tub
- Kitchen
- Washing machine

Parks Edge Ski Oasis - 10 minutes to town with gym, hot tub, and pool
- Pool
- Hot tub
- Kitchen
- Washing machine

4 Bedroom Townhome - Deer Valley East
- Pool
- Hot tub
- Kitchen
- Washing machine
Luxury Condo Park City- Private Hot Tub, Near Ski Resorts, bike trails, & golf.
- Pool
- Hot tub
- Kitchen
- Washing machine
Retreat 13536 by Moose Mgmt: Pvt Hot Tub-Sleeps 14-Views!
- Pool
- Hot tub
- Kitchen
- Washing machine

Moose Mgmt at Retreat 13548: Hot Tub, King Bed, 10min to Town and Ski Resorts
- Pool
- Hot tub
- Kitchen
- Washing machine
Moose Mgmt at Retreat 1157: Gourmet Kitchen, King Bed, 85" TV, Fast Wifi
- Pool
- Hot tub
- Kitchen
- Washing machine
Mountain Retreat Near Deer Valley & Park City,Sleeps 10,Hot Tub & Game Room,4 BR
- Pool
- Hot tub
- Kitchen
- Washing machine
Charming 5BR mountain retreat in Deer Valley, Park City, perfect for 14 guests.
- Pool
- Hot tub
- Kitchen
- Washing machine
Policies
Check-in
Check-in time starts at 4:00 PM
Minimum check-in age - 25
Check-out
Check-out before 10:00 AM
Special check-in instructions
You will receive an email from the host with check-in and check-out instructions
Information provided by the property may be translated using automated translation tools
Pets
Pets not allowed
Children and extra beds
Children are welcome
Events
No events allowed
Smoking
Smoking is not permitted
Important information
You need to know
About the area

What's nearby
 Jordanelle State Park1 min drive - 1.8 km
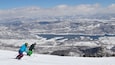 Deer Valley Resort6 min drive - 7.2 km
 Park City Mountain Resort11 min drive - 11.2 km
 Main Street12 min drive - 12.3 km
 Heber Valley Railroad23 min drive - 26.9 km
Getting around
- Salt Lake City International Airport (SLC)44 min drive
Restaurants
- Remington Hall10 min drive
- The Peak17 min drive
- The Hazy Hideout5 min drive
- Alberto's Mexican Restaurant8 min drive
- The Pretzel Closet10 min drive
Frequently asked questions
Does Jordanelle Escape | Pool Table, Hot Tub, Patio & Seasonal Pool have a pool?
Yes, this property has a pool.
Is Jordanelle Escape | Pool Table, Hot Tub, Patio & Seasonal Pool pet-friendly?
No, pets are not allowed at this property.
How much is parking at Jordanelle Escape | Pool Table, Hot Tub, Patio & Seasonal Pool?
On-site parking is available at the property.
What time is check-in at Jordanelle Escape | Pool Table, Hot Tub, Patio & Seasonal Pool?
Check-in begins at 4:00 PM.
What time is check-out at Jordanelle Escape | Pool Table, Hot Tub, Patio & Seasonal Pool?
Checkout is at 10:00 AM.
Where is Jordanelle Escape | Pool Table, Hot Tub, Patio & Seasonal Pool located?
Situated in the mountains, this holiday home is 1.2 mi (1.9 km) from Jordanelle State Park and within 6 miles (10 km) of Park City Mountain Resort and Deer Valley Resort. Jordanelle Reservoir and Park City Ice Arena are also within 6 miles (10 km).
Have a question?
BetaBetaGet instant answers with AI powered search of property information and reviews.