

Entire home
5 bed 6+ bath horse farm in King City
Photo gallery for 5 bed 6+ bath horse farm in King City

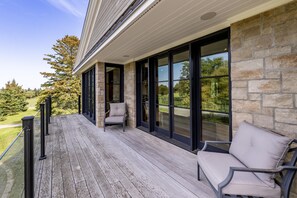
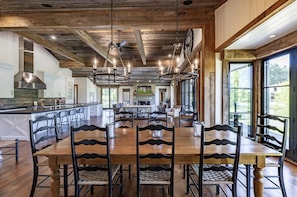
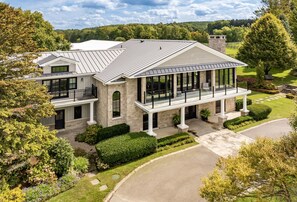
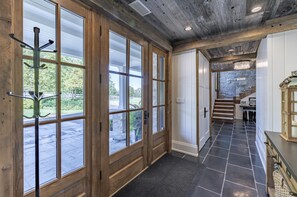
5 bed 6+ bath horse farm in King City provides everything that you need. Treat yourself to a massage or other spa services. Guests can connect to free in-room WiFi.
Entire home
5 bedrooms7 bathrooms557 sq m
Popular amenities
- Pool
- Kitchen
- Washing machine
- Dryer
- Free Wi-Fi
- Air-conditioning
Add dates for prices
About this property
5 bed 6+ bath horse farm in King City
- WESTHAVEN FARMS
AREA
Nestled just an hour away from Toronto, this exquisite home in King City presents an exceptional opportunity for those seeking privacy in a tranquil setting. Conveniently located only 15 minutes from Vaughan, where residents can indulge in a plethora of shopping and dining options. This residence combines the allure of rural charm with accessible urban amenities, ensuring a perfect balance for modern living while offering an escape from the hustle and bustle of city life.
PROPERTY
WESTHAVEN FARMS - Arriving to a grand gated entrance, this expansive 200-acre farmhouse presents an exquisite blend of modern elegance and rustic charm. While it is a working equestrian farm, students, trainers and farm hands will be on site. The two-storey residence features an airy interior design accentuated by refined fixtures and warm, inviting details. The upper level encompasses three generously sized king bedrooms, each with its own ensuite, ensuring optimal comfort and privacy for residents and guests alike. On the lower level, an additional two bedrooms provide ample accommodations for family or visitors. Outdoor living is richly catered to with a spacious upper deck, replete with abundant seating and a BBQ, ideal for entertaining or savoring tranquil moments in nature. Complementing the charm of the home, a beautifully landscaped walkway leads from the lower patio to the inviting pool area, where the adjacent pool hut includes a convenient powder room, further enhancing the allure of this stunning property. The main residence and pool hut are private use for guests. As a working farm, the stables will be unavailable for guest use.
INTERIOR
MAIN HOUSE
MAIN LEVEL
MUDROOM
Spacious entry with walk-in fridge
UPPER LEVEL
KITCHEN
Spacious kitchen with high-end appliances including a gas stove with large island and seating for 4
DINING ROOM
Open concept with dining for 10, plenty of light and walkout to deck
GREAT ROOM
Spacious with high ceilings, 3-seater sofa, 4 chairs, fireplace, TV, and walkout to deck
OFFICE
Quiet space with desk
LOWER LEVEL
KITCHEN
Open concept with stainless steel appliances and island with seating for 3
REC ROOM
Spacious open concept living space with ample seating
BEDROOMS | BATHROOMS
MAIN HOUSE
MAIN LEVEL
Bathroom 1 - Powder Room
UPPER LEVEL
Bedroom 1 - King (Primary) with ensuite and walkout to deck
Bathroom 2 - 4-piece primary ensuite with double vanity, stand-alone shower, tub, water closet
Bedroom 2 - King with TV, ensuite and walkout
Bathroom 3 - 3-piece ensuite with stand alone shower
Bedroom 3 - King with walkout and ensuite
Bathroom 4 -3-piece ensuite with stand alone shower
Bathroom 5 - Powder room
LOWER LEVEL
Bedroom 4 - Queen
Bedroom 5 - 2 Twins
Bathroom 6 - 3-piece with stand alone shower
POOL HUT
Bathroom 7 - Powder room
NOTABLE FEATURES
Privacy
Office
Level Land / Grassy Lawn
High-end appliances
Multiple outdoor seating areas
OUTDOOR ACTIVITIES
Pool
INCLUSIONS / EXCLUSIONS
This house is equipped with air conditioning and a generator
The Main house and pool hut are included
The horse stable is excluded
All properties are outfitted with Jayne's 5-Star Quality White Linens, BBQ, Unlimited Internet/WIFI, Smart Tv(s), Laundry Facilities, Dishwasher, Drip Coffee Maker, Vacuum and Cleaning Supplies.
The linens and turnover fee is $1500 per rental
This cottage includes 16 hours of midweek housekeeping during peak season rentals
PARKING
4 cars
HOUSE RULES
Maximum 10 guests
Non-smoking home
Pets considered, must sign Pet Waiver
Check-in time 4:00 pm
Check-out time 10:00 am
Property amenities
Pool/Spa
- Massage
- Private pool
Internet
- Available in the house: Free WiFi
Parking and transport
- Car available
- Car recommended
- Parking on site
Kitchen
- Coffee/tea maker
- Cookware, dishware, and utensils
- Dishwasher
- Hob
- Microwave
- Oven
- Refrigerator
- Spices
- Toaster
Dining
- Dining table
Bedrooms
- 5 bedrooms
- Bedsheets provided
Bathroom
- 7 bathrooms
- Hair dryer
- Shower
- Towels provided
Living spaces
- Dining table
- Fireplace
Entertainment
- Books
- Smart TV with cable/satellite channels
Outdoor areas
- Barbecue grill
- Patio
Laundry
- Washing machine
Comfort
- Air conditioning
- Heating
Pets
- No pets allowed
Suitability/Accessibility
- Smoke-free property
Services and conveniences
- Concierge services
- Housekeeping on request
Location highlights
- Near a health/beauty spa
- Near a hospital
Safety features
- Carbon monoxide detector (host has indicated there is a carbon monoxide detector on the property)
- Smoke detector (host has indicated there is a smoke detector on the property)
- First aid kit
- Fire extinguisher
General
- Housekeeping (on request)
- Unit size: 6,000 square feet
Similar properties
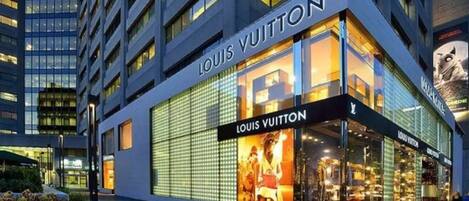
Instant Suites Junior Suite at Yorkville ☆☆☆☆☆
Old Toronto
Instant Suites Junior Suite at Yorkville ☆☆☆☆☆
Old Toronto
- Kitchen
- Washing machine
- Dryer
- Free Wi-Fi
8.0 out of 10, Very good, 15 reviews
8.0
Very good
15 reviews
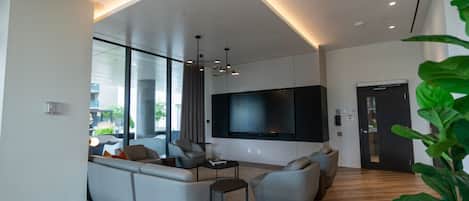
Fully Furnished One-Bedroom Apartment in Toronto
North York
Fully Furnished One-Bedroom Apartment in Toronto
North York
- Kitchen
- Washing machine
- Dryer
- Air-conditioning
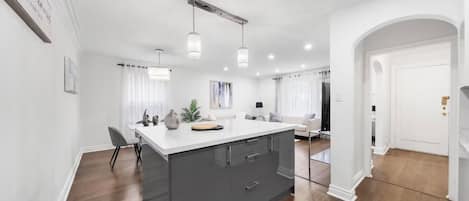
Stunning Home in Toronto: Family-Friendly Neighbourhood
North York
Stunning Home in Toronto: Family-Friendly Neighbourhood
North York
- Washing machine
- Dryer
- Air-conditioning

Downtown Toronto: Cozy Retreat in the Annex
Old Toronto
Downtown Toronto: Cozy Retreat in the Annex
Old Toronto
- Kitchen
- Washing machine
- Dryer
- Free Wi-Fi

Stunning Lake View, Waterfront 2BR/2BA ·Pool·BBQ -Downtown Sugar Beach Toronto
Downtown Toronto
Stunning Lake View, Waterfront 2BR/2BA ·Pool·BBQ -Downtown Sugar Beach Toronto
Downtown Toronto
- Pool
- Kitchen
- Washing machine
- Dryer

Beautiful Waterfront Cottage with Pool & HomeTheater
Georgina
Beautiful Waterfront Cottage with Pool & HomeTheater
Georgina
- Pool
- Kitchen
- Washing machine
- Dryer
8.0 out of 10, Very good, 1 review
8.0
Very good
1 review
Lux Designer 1 Bdrm, Ensuite bathroom w/ tub & shower, powdr Rm, Pet & concierge
Old Toronto
Lux Designer 1 Bdrm, Ensuite bathroom w/ tub & shower, powdr Rm, Pet & concierge
Old Toronto
- Kitchen
- Washing machine
- Dryer
- Pet-friendly
Charming Victorian Home | Little Italy + Garden
Old Toronto
Charming Victorian Home | Little Italy + Garden
Old Toronto
- Kitchen
- Washing machine
- Dryer
- Pet-friendly

Central Toronto 3BR suite w/Parking, Pool, Gym
Downtown Toronto
Central Toronto 3BR suite w/Parking, Pool, Gym
Downtown Toronto
- Pool
- Hot tub
- Kitchen
- Washing machine

Spacious 4BD Oasis with Sauna
Erin Mills
Spacious 4BD Oasis with Sauna
Erin Mills
- Kitchen
- Washing machine
- Dryer
- Free Wi-Fi
Policies
Check-in
Check-in time starts at 4:00 PM
Minimum check-in age - 18
Check-out
Check-out before 10:00 AM
Special check-in instructions
You will receive an email from the host with check-in and check-out instructions
Information provided by the property may be translated using automated translation tools
Rules
Guest must sign our guest agreement to confirm res
Security deposit hold on credit card required.
Hold is taken 1 day prior to arrival.
Pets
Pets not allowed
Children and extra beds
Children are welcome
Events
Events allowed
Smoking
Smoking is not permitted
Important information
You need to know
This property is managed by a professional host. The provision of housing is linked to their trade, business or profession.
Extra-person charges may apply and vary depending on property policy
Government-issued photo identification and a credit card, debit card or cash deposit may be required at check-in for incidental charges
Special requests are subject to availability upon check-in and may incur additional charges; special requests cannot be guaranteed
Parties and events are allowed on site
Host has indicated that there is a carbon monoxide detector on the property
Host has indicated that there is a smoke detector on the property
Safety features at this property include a fire extinguisher and a first aid kit
This property has outdoor spaces, such as balconies, patios and terraces, which may not be suitable for children; if you have any concerns, we recommend contacting the property prior to your arrival to confirm that they can accommodate you in a suitable room
This property is managed through our partner, Vrbo. You will receive an email from Vrbo with a link to a Vrbo account, where you can change or cancel your reservation
If you cancel your booking, you'll be subject to the host's cancellation policy. In accordance with EU regulations about consumer rights, property booking services are not subject to the right of withdrawal.
We should mention
A car is recommended for transport to and from this property
About the area
King is home to this holiday home. Hillary House National Historic Site and King Township Museum are local landmarks, and travellers looking to shop may want to visit Vaughan Mills Mall and Upper Canada Mall. Looking to enjoy an event or a game while in town? See what's happening at Magna Centre or Elvis Stojko Arena. Visit our King travel guide
View more Holiday homes in King
King City, Ontario
What's nearby
 Vaughan Mills Mall19 min drive - 25.9 km
- Cardinal Golf Club9 min drive - 7.1 km
- Thornton Bales Conservation Area10 min drive - 7.8 km
- King Township Museum11 min drive - 10.6 km
- Holland Marsh Wineries12 min drive - 11.4 km
Getting around
- Aurora Station11 min drive
- Toronto, ON (YYZ-Pearson Intl.)33 min drive
Restaurants
- Circle K11 min drive
- Tim Hortons11 min drive
- Tim Hortons9 min drive
- Tina's Grill10 min drive
- Starbucks11 min drive
Frequently asked questions
Is 5 bed 6+ bath horse farm in King City pet-friendly?
No, pets are not allowed at this property.
How much is parking at 5 bed 6+ bath horse farm in King City?
On-site parking is available at the property.
What time is check-in at 5 bed 6+ bath horse farm in King City?
Check-in begins at 4:00 PM.
What time is check-out at 5 bed 6+ bath horse farm in King City?
Checkout is at 10:00 AM.
Where is 5 bed 6+ bath horse farm in King City located?
Situated in King, this holiday home is within 6 miles (10 km) of Thornton Bales Conservation Area, Cardinal Golf Club and Aurora Dog Park. St. Andrew's Valley Golf Club and Aurora Community Arboretum are also within 6 miles (10 km).
Have a question?
BetaBetaGet instant answers with AI powered search of property information and reviews.