Entire apartment

Lake views in family sized cabin for up to 9!

Photo gallery for Lake views in family sized cabin for up to 9!

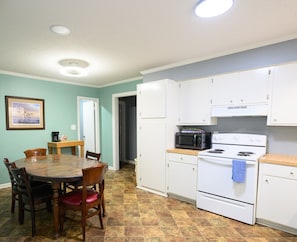
A compact kitchen with a dining table, chairs, and a coffee maker. - Lake views in family sized cabin for up to 9! (Lake Village)
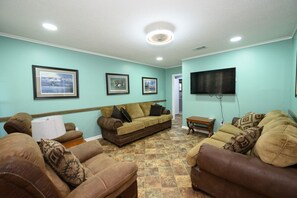
A living room with a sofa, armchairs, a coffee table, and a television mounted on the wall. - Lake views in family sized cabin for up to 9! (Lake Village)
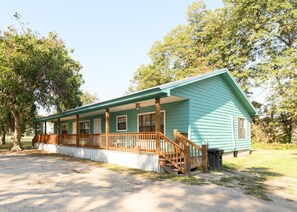
Exterior - Lake views in family sized cabin for up to 9! (Lake Village)
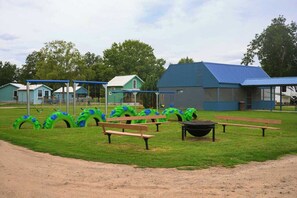
A playground with green and blue tire swings, picnic tables, and a building with a blue roof. - Lake views in family sized cabin for up to 9! (Lake Village)
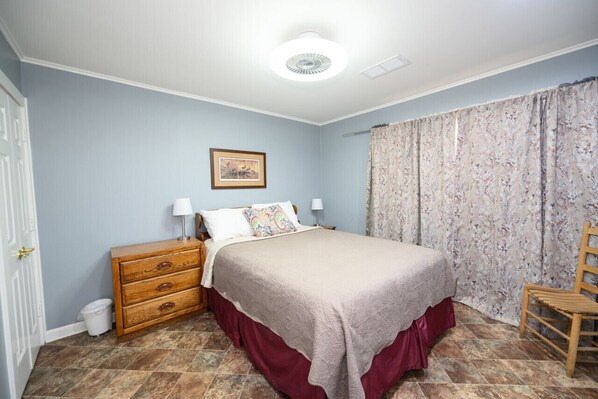
A room with bunk beds, a wooden desk, and a patterned curtain. - Lake views in family sized cabin for up to 9! (Lake Village)
Take advantage of a firepit, a garden and a playground at Lake views in family sized cabin for up to 9!. Active travellers can enjoy kayaking, cycling and boating at this apartment. In addition to laundry facilities, guests can connect to free in-room WiFi, with a speed of 100+ Mbps (good for 1–2 people or up to 6 devices).

Reviews

10 out of 10
Exceptional

Entire apartment

3 bedrooms2 bathroomsSleeps 856 sq m

Popular amenities

  • Kitchen
  • Pet-friendly
  • Free Wi-Fi
  • Air-conditioning
  • Laundry room
  • Outdoor space
The current price is €176
includes taxes & fees
9 Sept - 10 Sept

Add dates for prices

About this property

Lake views in family sized cabin for up to 9!

  • Welcome to #3 Yonder Way, where family, friends, and true Southern hospitality come together in the heart of the Mississippi Delta. Whether you’re planning a weekend on Lake Chicot, a fishing trip, or a relaxing group getaway, this spacious cabin offers the perfect place to gather, unwind, and feel right at home.

    Designed with larger families and groups in mind, #3 Yonder Way features a king bedroom, a queen bedroom, and a bunk room with four twin bunk beds—comfortably accommodating everyone in your group. After a full day of Delta adventures, relax in the open living room with two sofas, an oversized chair, and an ottoman—ideal for morning coffee, movie nights, or sharing stories from the day’s catch.

    The fully equipped kitchen includes a full-size refrigerator, stove, oven, microwave, coffee maker, cookware, dishes, and utensils, making it easy to prepare everything from quick breakfasts to full family dinners. A spacious dining area provides plenty of room for everyone to gather and enjoy meals together.

    With a full bathroom and an additional half bath, your group will have extra convenience and space when getting ready for the day or winding down in the evening.

    During your stay, enjoy full access to Pecan Grove amenities, including a private fishing pier, boat launch, fish-cleaning station, playground, and wide-open green spaces.

    Bringing your dog? Enjoy peaceful leash walks through our scenic pecan orchard, perfect for morning strolls and evening relaxation.

    Your stay includes complimentary daily light housekeeping, with fresh towels and restocked amenities.

    Please Note: #3 Yonder Way is one side of a duplex. While you’ll enjoy your own private entrance and space, you may occasionally hear guests in the adjoining unit. Traveling with a group? Reserve both #3 and #4 Yonder Way for the perfect balance of togetherness and privacy. We also offer additional cabins and Cypress Hall, ideal for reunions, weddings, retreats, meetings, and group events.
    No smoking in cabin.

    If you bring a grill to barbecue must be placed on grass at least 10 feet from cabin.

    Quiet time after 10 pm.

Property amenities

Internet

  • Available in the apartment: Free WiFi

Parking and transport

  • Car required
  • Parking on site

Kitchen

  • Coffee/tea maker
  • Cookware, dishware, and utensils
  • Hob
  • Microwave
  • Oven
  • Refrigerator

Dining

  • Dining table

Bedrooms

  • 3 bedrooms
  • Bedsheets provided

Bathroom

  • 1.5 bathrooms
  • Hair dryer
  • Shower
  • Towels provided

Living spaces

  • Dining table

Entertainment

  • Smart TV

Outdoor areas

  • Firepit
  • Garden

Laundry

  • Laundry facilities

Comfort

  • Air conditioning
  • Heating

Pets

  • Pet friendly

Suitability/Accessibility

  • Smoke-free property

Services and conveniences

  • Iron/ironing board
  • Limited housekeeping

Location highlights

  • In a rural location
  • Near a hospital
  • On a lake

Things to do

  • Bicycles
  • Boat
  • Kayak
  • Birdwatching nearby
  • Casino nearby
  • Fishing nearby
  • Kayaking nearby
  • Motor boating nearby
  • Sailing nearby
  • Swimming nearby
  • Water skiing nearby
  • Windsurfing nearby

Safety features

  • Carbon monoxide detector not reported (host has not indicated whether there is a carbon monoxide detector on the property; consider bringing a portable detector)
  • Smoke detector (host has indicated there is a smoke detector on the property)
  • Fire extinguisher

General

  • Bicycles
  • Garden
  • Unit size: 603 square feet

Similar properties

Policies

Check-in

Check-in time starts at 3:00 PM
Minimum check-in age - 21

Check-out

Check-out before 11:00 AM

Special check-in instructions

You will receive an email from the host with check-in and check-out instructions
Information provided by the property may be translated using automated translation tools

Check-out instructions

The host requires you to complete the following before checking out:
Remove personal items and take out the rubbish
Turn off the lights and lock the doors
Please wash any used dishes. Please do not strip the beds — our housekeeping team handles linens.
Failure to complete these may result in a negative review from the host.

Rules

No smoking in cabin. If you bring a grill to barbecue must be placed on grass at least 10 feet from cabin. Quiet time after 10 pm.

Pets

Pets are allowed
Service animals are welcome, and are exempt from fees
Note from host: Up to 2 dogs with a $25 per visit charge for

Children and extra beds

Children are welcome

Events

No events allowed

Smoking

Smoking is not permitted

Important information

You need to know

This property is managed by a professional host. The provision of housing is linked to their trade, business or profession.
Extra-person charges may apply and vary depending on property policy
Government-issued photo identification and a credit card, debit card or cash deposit may be required at check-in for incidental charges
Special requests are subject to availability upon check-in and may incur additional charges; special requests cannot be guaranteed
On-site parties or group events are strictly prohibited
Long-term renters welcome
Host has not indicated whether there is a carbon monoxide detector on the property; consider bringing a portable detector with you on the trip
Host has indicated that there is a smoke detector on the property
Safety features at this property include a fire extinguisher
This property is managed through our partner, Vrbo. You will receive an email from Vrbo with a link to a Vrbo account, where you can change or cancel your reservation
If you cancel your booking, you'll be subject to the host's cancellation policy. In accordance with EU regulations about consumer rights, property booking services are not subject to the right of withdrawal.

We should mention

A car is required for transport to and from this property

About the area

Located in Lake Village, this apartment is in a rural area and on a lake. Hebrew Union Temple and Winterville State Park are local landmarks, and the area's natural beauty can be seen at Lake Chicot State Park and Warfield Point Park. Looking to get your feet wet? Kayaking, waterskiing and windsurfing adventures can be found near the property. Visit our Lake Village travel guide
View more Apartments in Lake Village
Map
Lake Village, AR

What's nearby

  • Chicot Memorial Medical Center
    2 min drive - 2.2 km
  • Harlow's Casino Resort & Spa
    13 min drive - 22.5 km
  • Lake Chicot State Park
    17 min drive - 19.0 km
  • Birthplace of Kermit the Frog Museum
    26 min drive - 52.5 km
  • Greenville Speedway
    27 min drive - 43.4 km

Getting around

  • Greenville, MS (GLH-Mid Delta Regional)
    32 min drive

Restaurants

  • McDonald's
    4 min drive
  • La Terraza
    3 min drive
  • Subway
    3 min drive
  • Church's Chicken
    4 min drive
  • Chicot Cafe
    9 min walk

Frequently asked questions

Is Lake views in family sized cabin for up to 9! pet-friendly?

Yes, pets are allowed at this property.

How much does it cost to stay at Lake views in family sized cabin for up to 9!?

As of 27 Aug 2026, prices found for a 1-night stay for 2 adults at Lake views in family sized cabin for up to 9! on 9 Sept 2026 start from €176, including taxes and fees. This price is based on the lowest nightly price found in the last 24 hours for stays in the next 30 days. Prices are subject to change. Choose your dates for more accurate prices.

How much is parking at Lake views in family sized cabin for up to 9!?

On-site parking is available at the property.

What time is check-in at Lake views in family sized cabin for up to 9!?

Check-in begins at 3:00 PM.

What time is check-out at Lake views in family sized cabin for up to 9!?

Checkout is at 11:00 AM.

Where is Lake views in family sized cabin for up to 9! located?

Situated on a lake, this apartment building is 1.2 mi (2 km) from Chicot Memorial Medical Center and within 12 miles (20 km) of Lake Chicot State Park and Harlow's Casino Resort & Spa. Warfield Point Park and Lake Ferguson are also within 20 miles (32 km).

Have a question?

AI iconBeta

Get instant answers with AI powered search of property information and reviews.

Lake views in family sized cabin for up to 9! Reviews