

Entire home
Longridge Crest - Gated Studio City Canyon Home
Photo gallery for Longridge Crest - Gated Studio City Canyon Home
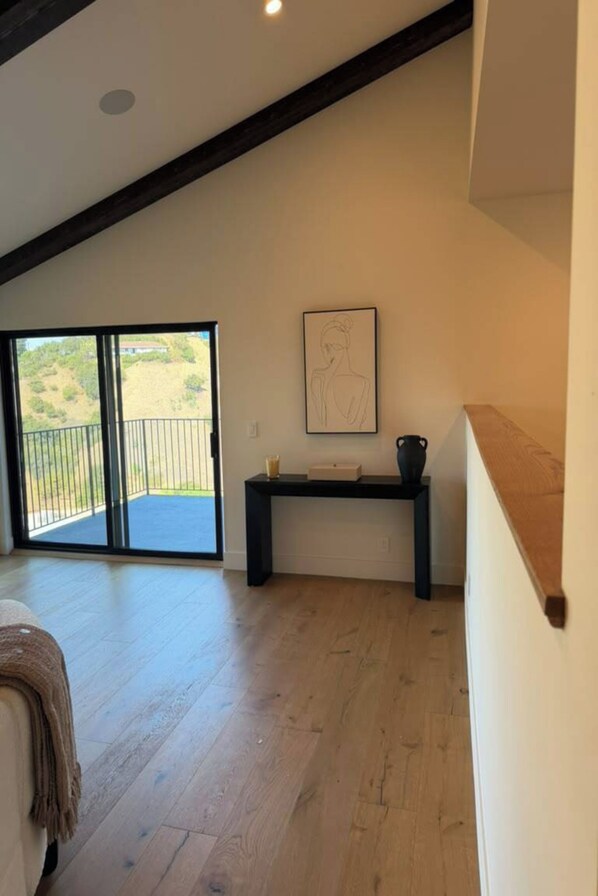
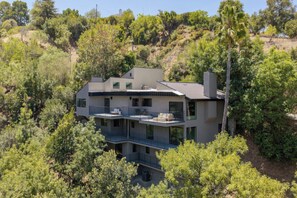
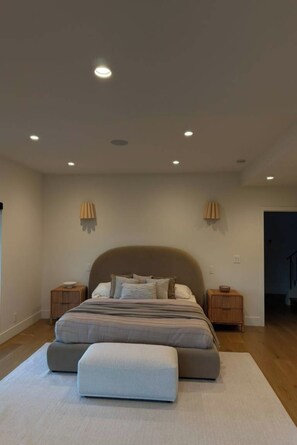
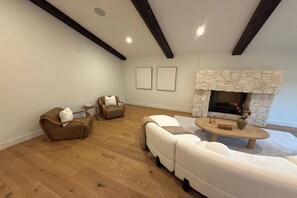
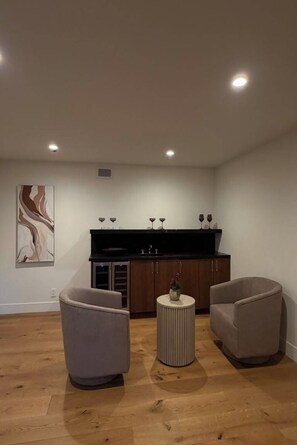
Longridge Crest - Gated Studio City Canyon Home provides a hot tub and more. Guests can connect to in-room WiFi.
Entire home
447 sq m
Popular amenities
- Hot tub
- Kitchen
- Washing machine
- Dryer
- Air-conditioning
- Outdoor space
Add dates for prices
About this property
Longridge Crest - Gated Studio City Canyon Home
- Set behind gates in the hills of Studio City's Longridge Estates, this hillside residence offers a rare sense of privacy paired with elevated, craft-driven design. The home spans approximately 4,815 square feet across four bedrooms and four and a half bathrooms, with multiple view terraces and a layout built for seamless indoor-outdoor living.
The main living areas center on a kitchen anchored by dual marble-topped islands and a curated mix of natural materials, opening onto a terrace made for everyday meals and easier entertaining. A dedicated library, built-in bar and lounge, and a sculptural staircase leading to the primary suite round out a home that balances quiet retreat with space to gather.
PROPERTY HIGHLIGHTS
Accommodations
Four bedrooms | Four and a half bathrooms
Primary suite with a private terrace, an expansive walk-in closet with a Calacatta marble vanity, and a spa-style bathroom with a marble soaking tub and walk-in shower
Guest suite with its own private terrace and an ensuite finished in zebra black marble counters and Calacatta Bella marble walls
Additional bedrooms with custom closets and generous storage
Kitchen
Dual islands topped in Crema marble alongside Viola marble countertops
Aga Mercury range and integrated wine refrigeration
Custom-stained Quercus cabinetry and overhead skylights
Direct access to an outdoor terrace for easy indoor-outdoor dining
Outdoor Living
Jacuzzi-style dipping pool set within landscaped grounds
Multiple lounge terraces with canyon, mountain, and city views
Tiled garden fountain tucked into a private courtyard corner
Additional Spaces
Library or study with floor-to-ceiling custom shelving and a rolling ladder
Built-in bar and lounge area with integrated speakers
Powder room finished in Portola Roman clay walls with a fluted emerald soapstone vanity
Laundry room finished in Arabescatto Calacatta marble countertops
GUEST GUIDE
Bedroom Configuration
The home comfortably accommodates guests across four thoughtfully appointed bedrooms, including a primary suite reached by a sculptural curved staircase and featuring its own terrace, a marble soaking tub, and a walk-in shower. A guest suite opens to a private terrace with an ensuite finished in zebra black marble and Calacatta Bella marble. The remaining bedrooms offer custom closets and ample storage for a private, comfortable stay.
Private Outdoor Space
Outdoor living centers on a Jacuzzi-style dipping pool framed by landscaped grounds, with multiple terraces for lounging or dining against canyon, mountain, and city views. A tiled garden fountain adds a quiet spot within the property's courtyard.
Kitchen and Dining Amenities
The kitchen is built for both quiet mornings and hosting, with dual marble-topped islands, an Aga Mercury range, and integrated wine refrigeration. Custom-stained Quercus cabinetry and skylights bring warmth and natural light, while direct terrace access keeps indoor and outdoor dining connected.
Nearby Dining and Shopping Area
Set minutes from Erewhon and the boutique stretch of Studio City, guests have easy access to acclaimed restaurants, specialty grocery, and fitness studios, along with some of LA's best hiking trails just beyond the gate.
IMPORTANT PROPERTY NOTE
This property is only available for monthly stays with a minimum of 31 nights. If you are interested in short-term stays, please contact our concierge for your luxury travel needs.
Property amenities
Pool/Spa
- Hot tub
Internet
- Available in the house: WiFi
Parking and transport
- Parking on site
Kitchen
- Coffee/tea maker
- Cookware, dishware, and utensils
- Dishwasher
- Hob
- Kitchen island
- Microwave
- Oven
- Refrigerator
- Toaster
Dining
- Dining table
Bedrooms
- 4 bedrooms
- Bedsheets provided
Bathroom
- Hair dryer
- Shower
- Towels provided
Living spaces
- Dining table
- Fireplace
Entertainment
- Smart TV
Outdoor areas
- Balcony
Laundry
- Washing machine
Comfort
- Air conditioning
- Heating
Pets
- No pets allowed
Suitability/Accessibility
- Smoke-free property
Services and conveniences
- Housekeeping on request
- Iron/ironing board
Safety features
- Carbon monoxide detector not reported (host has not indicated whether there is a carbon monoxide detector on the property; consider bringing a portable detector)
- Smoke detector not reported (host has not indicated whether there is a smoke detector on the property)
General
- Housekeeping (on request)
- Unit size: 4,815 square feet
Policies
Check-in
Check-in time starts at 4:00 PM
Check-out
Check-out before 10:00 AM
Special check-in instructions
An adult aged 18 or older must assume all liability for the booking
You will receive an email from the host with check-in and check-out instructions
Information provided by the property may be translated using automated translation tools
Pets
Pets not allowed
Children and extra beds
Children are welcome
Events
No events allowed
Smoking
Smoking is not permitted
Important information
You need to know
This property is managed by a professional host. The provision of housing is linked to their trade, business or profession.
Extra-person charges may apply and vary depending on property policy
Government-issued photo identification and a credit card, debit card or cash deposit may be required at check-in for incidental charges
Special requests are subject to availability upon check-in and may incur additional charges; special requests cannot be guaranteed
On-site parties or group events are strictly prohibited
Host has not indicated whether there is a carbon monoxide detector on the property; consider bringing a portable detector with you on the trip
Host has not indicated whether there is a smoke detector on the property
This property has outdoor spaces, such as balconies, patios and terraces, which may not be suitable for children; if you have any concerns, we recommend contacting the property prior to your arrival to confirm that they can accommodate you in a suitable room
This property is managed through our partner, Vrbo. You will receive an email from Vrbo with a link to a Vrbo account, where you can change or cancel your reservation
If you cancel your booking, you'll be subject to the host's cancellation policy. In accordance with EU regulations about consumer rights, property booking services are not subject to the right of withdrawal.
About the area
Studio City is home to this holiday home. Hollywood Bowl and Dolby Theater are cultural highlights, and travellers looking to shop may want to visit Sunset Strip and Rodeo Drive. Looking to enjoy an event or a game? See what's going on at Los Angeles Convention Center or Crypto.com Arena. Visit our Studio City travel guide
View more Holiday homes in Los Angeles
Studio City, CA
What's nearby
 Santa Monica Mountains National Recreation Area5 min walk - 0.5 km
 Franklin Canyon Park10 min walk - 0.9 km
 Hollywood Boulevard11 min drive - 8.5 km
 Hollywood Walk of Fame16 min drive - 11.1 km
 Universal Studios Hollywood16 min drive - 9.3 km
Getting around
- Universal City Station16 min drive
- Bob Hope Airport Station25 min drive
- Burbank, CA (BUR-Hollywood Burbank)29 min drive
Restaurants
- Starbucks5 min drive
- The Coffee Bean & Tea Leaf4 min drive
- California Pizza Kitchen5 min drive
- Carney's4 min drive
- Uncle Paulie's5 min drive
Frequently asked questions
Is Longridge Crest - Gated Studio City Canyon Home pet-friendly?
No, pets are not allowed at this property.
How much is parking at Longridge Crest - Gated Studio City Canyon Home?
On-site parking is available at the property.
What time is check-in at Longridge Crest - Gated Studio City Canyon Home?
Check-in begins at 4:00 PM.
What time is check-out at Longridge Crest - Gated Studio City Canyon Home?
Checkout is at 10:00 AM.
Where is Longridge Crest - Gated Studio City Canyon Home located?
Situated in Studio City, this holiday home is 2.7 mi (4.4 km) from Radford Studio Center and within 6 miles (10 km) of Universal Studios Hollywood and Sunset Strip. Rodeo Drive and Hollywood Boulevard are also within 6 miles (10 km).
Have a question?
BetaBetaGet instant answers with AI powered search of property information and reviews.