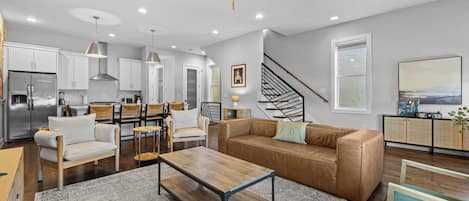
Enjoy luxury and adventure at this retreat, designed for your comfort and enjoyment.
Enjoy Nashville from your 9-acre private estate, just 25 minutes from city centre.
Perched on a cliff, the home offers stunning views of the Harpeth River, countryside, and sunsets.
See important event information at the bottom of this description.
Whatever brings you to Tennessee, this retreat is a great base for visiting Nashville or taking day trips to Memphis, Chattanooga, or the Smoky Mountains. Enjoy a blend of relaxation and entertainment.
Guests describe The Kingston Cliff Lodge as a place where elegance meets adventure.
We hope this getaway feels like your home away from home.
High vaulted ceilings, custom woodwork, and exquisite furnishings create a sophisticated yet cosy ambiance.
Guest Capacity: With 4 beautifully appointed bedrooms & 4.5 bathrooms, this lodge can accommodate up to 20 guests for eligible group reservations. Groups of 21–25 guests may be considered on a case-by-case basis with advance management approval, and additional charges may apply. Bachelor and hen nights exceeding 20 guests are not permitted. Please contact us before booking to confirm whether your group can be accommodated.
Whether you’re planning a cosy gathering or an intimate micro-wedding**, this cabin provides the perfect backdrop for unforgettable memories. (Very important you read the stipulations at the bottom of this description as weddings and other events are a separate entity with additional fees & NOT ALLOWED when reserving this property purely as a holiday rental).
Indulge in your own private cinema, challenge friends to a game of pool, ping pong, or darts in the games room, or simply enjoy the serene surroundings from the outdoor hot tub or swinging chairs. As evening falls, gather around the fire pit for stories & s’mores under the stars.
For those who love the outdoors, a kayak access point on the Harpeth River is conveniently located at the bottom of the driveway, offering a tranquil escape into nature. And when you’re ready to explore, state parks, charming rustic towns & attractions like ‘The Land,’ an authentic English tea garden & deli, are just minutes away.
The following information helps explain the layout of the home and various sleeping arrangement options as you plan ahead:
Exterior
- There is ample parking for 4 to 5 vehicles in the gravel driveway at the front of the home. If you believe you will have move vehicles than this, it must be approved by management ahead of booking.
- Access to the home is step-free/handicap accessible, both entering through the front door or the side entry ramp.
- There is an exterior ramp that leads from the main level to the lower level with 3 steps at the bottom, or a slower meander through the grass can avoid steps altogether to reach the back yard area.
- The lower level rear yard contains a hot tub, 2 x swinging lounge chairs, a fire-pit with seating, space for games such as corn hole etc.
- The back yard overlooks a cliff edge. We have installed a metal fence for guest safety. We recommend young children should still not play outside unattended.
- There is a covered upper deck overlooking the front of the home with ample seating to gather with friends.
- The upper master suite has its own private balcony with incredible views and sunsets.
- There is an additional outdoor seating area located just outside the living room that is a wonderful spot to sit and enjoy a morning coffee or evening glass of wine.
Main Level
- A spacious kitchen is located to your right when you enter through the front door. It is fully equipped with all the cooking utensils & appliances you’d expect to utilise at home. This includes to name a few; 2 ovens, microwave, dishwasher, 4 burner cooktop, fridge above chest freezer, coffee pot, luxury blue bottle pour-over coffee pot & more. There is a pantry & an island that sits 3.
- The formal dining area has spacious seating for 10 adjacent to a cosy bay window with padded cushions.
- If your group has need of more formal dining seating for your stay, we have an additional dining space located in front of the full wall mural that if requested ahead of your stay, we can set up a second dining table for your group. If not requested, we leave this space open. Please see the pictures that show it with/without the extra table & chairs.
- Our living room has an abundance of seating. Views out of the floor-to-ceiling windows are exquisite from this room. There is a chess board table, a gas fireplace, flat screen TV & even a piano & guitar to enjoy music sessions together.
- There is an en-suite bedroom located on the main level, equipped with Queen Bed, large walk-in-closet & bathroom with tub/shower combo. (Sleeps 2)
- A spiral staircase was custom built for this home by the original owner. It is simply stunning & the centrepiece of the house. Please note that this is not a toddler-safe set of stairs, & we ask that guests with children keep the provided gating across the foot & top of the staircase at all times.
- Lastly, there is a half bathroom located on this main level.
Upstairs
- There is a wonderful viewing veranda overlooking the main living room. This is a Wonderfull place to sit and curl up with a good book.
- There is access from the upper landing to the covered front balcony with ample outdoor seating & an exterior staircase down to the front entry.
- The Upper master suite has a king bed, large walk-in closet, twin day bed, additional twin trundle bed, private outdoor balcony & en-suite bathroom featuring vaulted ceilings, double vanities & walk-in shower. (Sleeps 4).
- The cowboy bedroom suite includes a king sized bed, walk-in closet, flat screen TV & en-suite bathroom with tub/shower combo. (Sleeps 2).
Basement Level
- This is your ‘Fun Times’ level of the home, but it also houses the laundry incase you need to freshen up some towels or clothing!
- The cinema room has 8 luxury recliners overlooking an enormous TV screen. Tucked in the corner you’ll find our popcorn machine to provide that authentic movie-going experience. We also have 2 incredible fold-away twin-size beds that convert to additional seating. If you intend to utilise these beds, then we have detailed instructions of how to unfold them in seconds to create either 2 twin sofa beds or place them together in the spacious area infant of the TV to create a king sized bed (we even have a king mattress topper and sheets for this set-up). (Sleeps 2)
- The bunk room features 2 x Queen bunk beds. That’s a total of 4 queen beds. (Sleeps 8).
- The games room is a finished, heated & cooled, converted garage that is the place for kids & adults alike to hang-out! The garage door was kept to allow it to function as an indoor/outdoor space when the temps are agreeable & it also doubles as a sleeping space thanks to 2 twin day beds & 2 twin trundles. It features a slate bed pool table that can be converted to a ping pong table by adding the table topper & net which are supplied & stored for your use. Enjoy a game of darts, challenging each other for a Pac-man high score, watch the big game on the flat screen screen TV or simply hang at the bar tops on one of the many bar stools. (Sleeps 4).
We sincerely look forward to hosting you again and should you have any questions, don’t hesitate to ask.
Please now review the important stipulations and statements below:
*Events and parties are not permitted under a standard holiday rental reservation. Only registered guests approved for the reservation are allowed on the property at any time. The property is monitored by security cameras, and violations of this rule may result in immediate termination of the booking and removal from the home.
** Please note that this home is not only available as a holiday rental, but it can be booked as a private event location. This is completely separate from booking it as a holiday rental and is managed and operated through event coordinators with additional contractual fees. If you are interested in learning more about commercially renting this space for an event such as a wedding or photoshoot, please message us and we will connect you to the private event management team to discuss rates. To provide you with a base pricing point of reference, please know that we can ONLY accommodate a MAXIMUM of 50 people for any event (no exceptions). Up to 30 guests start at $5000. 31-50 guests start at $7000. This fee will include complimentary use of folding white chairs, Circular 5` tables, white table cloths, white dishes, silverware, stemless wine glasses and use of our wooden wedding arbor. This fee is completely independent from the reservation fee to stay at the home and will be collected separately as part of an event contract of service.
*** Important to note that this property is located at the end of a long gravel driveway at the top of a hill & there is a chance in the winter time that the driveway could become icy and NOT accessible to drive on. This happens very rarely in Nashville, but in the most recent years there has tended to be around 3-7 days in the winter that such conditions have occurred. It is a long driveway and it is not salted. Please plan accordingly if you book to stay with us during this season by taking extra precautions & purchasing travel insurance. Middle Tennessee does not handle cold and Ice particularly well and most roads around Nashville during such winter storms are largely un-navigable.
**** We just want to take the time to reiterate that this home is on a CLIFF. Despite us adding a fence along the edge, if someone is acting recklessly by climbing/running at the fence or trying to work around it through the woods, there is a risk of falling. By booking, you are agreeing to waive any liability of the owner & management team that comes with this EPIC location. Always approach the cliff with care.
Our prices include all fees. No hidden fees.