

Entire home
Designer 4BR Retreat | Sleeps 10 | 2 Car Garage
Photo gallery for Designer 4BR Retreat | Sleeps 10 | 2 Car Garage
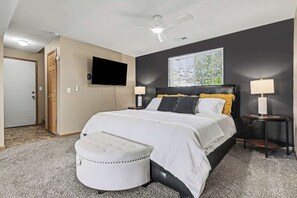
Designer 4BR Retreat | Sleeps 10 | 2 Car Garage provides a garden and more. Guests can connect to in-room WiFi.
Reviews
9.89.8 out of 10
Exceptional
Entire home
4 bedrooms2 bathrooms
Popular amenities
- Kitchen
- Washing machine
- Dryer
- Air-conditioning
- Outdoor space
- Fireplace
Add dates for prices
About this property
Designer 4BR Retreat | Sleeps 10 | 2 Car Garage
- Summary:
A design-forward 4-bedroom retreat in Omaha where every room has something to say. Deep charcoal walls, layered textiles, vintage furnishings, and warm wood tones give this home real personality. A king bed with workspace, full kitchen, two living areas, private deck, and rare 2-car garage make it genuinely functional for groups of up to 10. Keypad entry, in-unit Washer and Dryer, and fast WiFi throughout the house. This house was made for all groups and travelers coming to Omaha.
The Space:
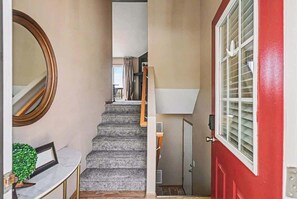
Step through the red front door and you enter a space designed specifically styled with intention. Climbing up the first staircase and to the left; to the right, a short flight drops down to the lower wing. Both levels are yours.
Upstairs the social floor:
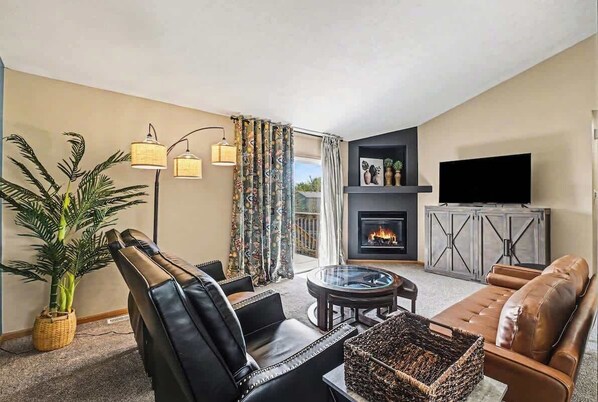
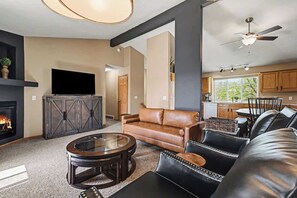
At the top of the stairs, the main living space opens up into a vaulted, open-concept great room. A gas fireplace anchors one wall, flanked by built-in nooks styled with vases and vintage prints. Across from it, barn-door TV console holds a mounted flat screen smart tv, perfect for a movie night with all guests. Seating in every direction, a leather Chesterfield-style sofa, a pair of nailhead leather armchairs, and an additional leather loveseat create one of the most generous lounge setups you'll find in this size home. An arc lamp with woven shades throws warm light across the room at all times.
Beyond the living room, a sage-green accent wall sets off a second sitting area, a quieter second lounge with its own armchairs and framed landscape prints. It's the spot for morning coffee before the rest of the house wakes up, or a quiet phone call while everyone else is watching the game.
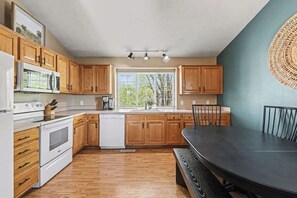
The kitchen is a full-sized and fully stocked kitchen with warm oak cabinetry, full-size fridge, electric range, microwave, dishwasher, coffee maker, and a roomy prep counter. The U-shaped layout keeps it connected to everyone in the living room. A black round dining table with spindle-back chairs seats six comfortably, tucked just beside the kitchen. Glass sliding doors off the living room open to a private wood deck with a patio table for six, ideal for grilling weather or a glass of wine at sunset.
Downstairs the private wing:
Down the short flight is the primary suite, and it's a full retreat. A king bed sits against a charcoal wall with a leather headboard, throw-pillows, and bedside lamps. A mounted TV, ceiling fan, dedicated desk with vanity mirror, and lounge chair beside the basement glass door make this the room a remote worker will actually want to book. A private side entrance through the garage means late arrivals or early departures don't disturb the rest of the house.
Bedrooms:
The remaining bedrooms on the bring their own character on the main level. Every bedroom has its own visual signature so kids, couples, and solo travelers all get a room that feels considered. One King and 2 queens, with the primary king including a mounted tv for sleepers needing something to watch.
Two full bathrooms serve the home: a classic shower-tub combo with a rustic wood storage tower. A walk-in glass shower bath with a navy vanity comes as an ensuite to the primary on the main level. Fresh towels, quality soap, and a fully stocked essentials are included with every stay.
The extras that matter
2-car attached garage, a rare and practical luxury in short-term rentals. Two vehicles fit, and the keypad entry means no coordinating with anyone on arrival. In-unit washer and dryer (LG front-load pair) in the lower utility room for longer stays and post-game laundry. Fast WiFi throughout. Dedicated workspace in the primary bedroom. Private deck for outdoor meals. Full-size appliances in the kitchen.
Neighborhood:
Set in a quiet residential West Omaha neighborhood, this home gives you the calm of a true single-family street with easy highway access to the rest of the city. You're a short drive from TD Ameritrade Park (College World Series), CHI Health Center, the Henry Doorly Zoo, the Old Market district, downtown restaurants, and the Werner Park area. Grocery stores, coffee shops, and family-friendly restaurants are minutes away, and you're well-positioned for visits to Offutt AFB or anyone traveling for Creighton or UNMC. It's the kind of base that works whether you're in town for a game, a wedding, a medical appointment, or a family reunion.
Property amenities
Internet
- Available in the house: WiFi
Parking and transport
- Onsite parking options include a garage
Kitchen
- Blender
- Coffee/tea maker
- Cookware, dishware, and utensils
- Dishwasher
- Hob
- Microwave
- Oven
- Refrigerator
- Toaster
Dining
- Dining table
Bedrooms
- 4 bedrooms
- Bedsheets provided
Bathroom
- 2 bathrooms
- Hair dryer
- Shampoo
- Shower
Living spaces
- Dining table
- Fireplace
Entertainment
- TV
Outdoor areas
- Balcony
- Garden
Laundry
- Coin laundry
- Washing machine
Work spaces
- Office
Comfort
- Air conditioning
- Heating
Pets
- No pets allowed
Suitability/Accessibility
- Smoke-free property
Services and conveniences
- Iron/ironing board
Safety features
- Carbon monoxide detector (host has indicated there is a carbon monoxide detector on the property)
- Smoke detector (host has indicated there is a smoke detector on the property)
- First aid kit
General
- Garden
Similar properties
Magnolia Omaha Downtown - Old Market
Downtown Omaha
Magnolia Omaha Downtown - Old Market
Downtown Omaha
- Pet-friendly
- Free Wi-Fi
- Restaurant
- Air-conditioning
9.0 out of 10, Wonderful, 2,160 reviews
9.0
Wonderful
2,160 reviews
The price is €98
€98
includes taxes & fees
3 Nov - 4 Nov

Tru By Hilton Omaha I-80 at 72nd Street, NE
South Central Omaha
Tru By Hilton Omaha I-80 at 72nd Street, NE
South Central Omaha
- Pool
- Breakfast included
- Pet-friendly
- Parking included
9.2 out of 10, Wonderful, 909 reviews
9.2
Wonderful
909 reviews
The price is €86
€86
includes taxes & fees
7 Nov - 8 Nov

Aloft by Marriott Omaha West
Elkhorn
Aloft by Marriott Omaha West
Elkhorn
- Pool
- Pet-friendly
- Parking included
- Free Wi-Fi
8.6 out of 10, Excellent, 528 reviews
8.6
Excellent
528 reviews
The price is €94
€94
includes taxes & fees
1 Nov - 2 Nov

The Farnam, Autograph Collection
Downtown Omaha
The Farnam, Autograph Collection
Downtown Omaha
- Free Wi-Fi
- Restaurant
- Air-conditioning
- Gym
9.8 out of 10, Exceptional, 348 reviews
9.8
Exceptional
348 reviews
The price is €219
€219
includes taxes & fees
15 Nov - 16 Nov

4 Mi to Offutt AFB - Family Home in Omaha Suburbs!
Bellevue
4 Mi to Offutt AFB - Family Home in Omaha Suburbs!
Bellevue
- Kitchen
- Washing machine
- Parking included
- Air-conditioning
10.0 out of 10, Exceptional, 1 review
10
Exceptional
1 review

Urban Nook Omaha - Central location to everything
South Central Omaha
Urban Nook Omaha - Central location to everything
South Central Omaha
- Kitchen
- Washing machine
- Dryer
- Air-conditioning
8.4 out of 10, Very good, 6 reviews
8.4
Very good
6 reviews

Charming Benson Home - Sleeps 5, Hot Tub!
North Omaha
Charming Benson Home - Sleeps 5, Hot Tub!
North Omaha
- Hot tub
- Kitchen
- Washing machine
- Dryer
9.0 out of 10, Wonderful, 15 reviews
9.0
Wonderful
15 reviews

This serviced apartment is a 0 bedroom(s), 2 bathrooms, located in Omaha, NE.
Downtown Omaha
This serviced apartment is a 0 bedroom(s), 2 bathrooms, located in Omaha, NE.
Downtown Omaha
- Kitchen
- Washing machine
- Dryer
- Pet-friendly
9.6 out of 10, Exceptional, 11 reviews
9.6
Exceptional
11 reviews
Central Omaha Family Retreat | 3 King Beds
Central Omaha
Central Omaha Family Retreat | 3 King Beds
Central Omaha
- Kitchen
- Washing machine
- Dryer
- Air-conditioning
10.0 out of 10, Exceptional, 6 reviews
10
Exceptional
6 reviews

Private apartment suite in Omaha!
South Omaha
Private apartment suite in Omaha!
South Omaha
- Kitchen
- Pet-friendly
- Free Wi-Fi
- Air-conditioning
9.6 out of 10, Exceptional, 5 reviews
9.6
Exceptional
5 reviews
The price is €113
€113
includes taxes & fees
19 Nov - 20 Nov
Policies
Check-in
Check-in time starts at 4:00 PM
Minimum check-in age - 21
Check-out
Check-out before 11:00 AM
Special check-in instructions
You will receive an email from the host with check-in and check-out instructions
Information provided by the property may be translated using automated translation tools
Pets
Pets not allowed
Children and extra beds
Children are welcome
Events
No events allowed
Smoking
Smoking is not permitted
Important information
You need to know
This property is managed by a professional host. The provision of housing is linked to their trade, business or profession.
Extra-person charges may apply and vary depending on property policy
Government-issued photo identification and a credit card, debit card or cash deposit may be required at check-in for incidental charges
Special requests are subject to availability upon check-in and may incur additional charges; special requests cannot be guaranteed
On-site parties or group events are strictly prohibited
Host has indicated that there is a carbon monoxide detector on the property
Host has indicated that there is a smoke detector on the property
Safety features at this property include a first aid kit
This property has outdoor spaces, such as balconies, patios and terraces, which may not be suitable for children; if you have any concerns, we recommend contacting the property prior to your arrival to confirm that they can accommodate you in a suitable room
This property is managed through our partner, Vrbo. You will receive an email from Vrbo with a link to a Vrbo account, where you can change or cancel your reservation
If you cancel your booking, you'll be subject to the host's cancellation policy. In accordance with EU regulations about consumer rights, property booking services are not subject to the right of withdrawal.
About the area
Omaha is home to this holiday home. Village Pointe Shopping Center and Oak View Mall are worth checking out if shopping is on the agenda, while those wishing to experience the area's natural beauty can explore Heron Haven and Two Rivers State Recreation Area. Looking to enjoy an event or a game while in town? See what's happening at Koch Family Tennis Center or Miracle Hill Golf & Tennis Center. Visit our Omaha travel guide
View more Holiday homes in Omaha
Omaha, NE
What's nearby
- Village Pointe Shopping Center9 min drive - 5.6 km
- Standing Bear Lake9 min drive - 5.3 km
- Pacific Springs Golf Club11 min drive - 6.0 km
- Sempeck's Bowling and Entertainment12 min drive - 9.1 km
- Champions Club12 min drive - 7.1 km
Getting around
- Omaha Station26 min drive
- Omaha, NE (MIQ-Millard)26 min drive
Restaurants
- Starbucks17 min walk
- 7 Brew Coffee3 min drive
- Subway12 min walk
- Casey's17 min walk
- Casey's5 min drive
Frequently asked questions
Is Designer 4BR Retreat | Sleeps 10 | 2 Car Garage pet-friendly?
No, pets are not allowed at this property.
What time is check-in at Designer 4BR Retreat | Sleeps 10 | 2 Car Garage?
Check-in begins at 4:00 PM.
What time is check-out at Designer 4BR Retreat | Sleeps 10 | 2 Car Garage?
Checkout is at 11:00 AM.
Where is Designer 4BR Retreat | Sleeps 10 | 2 Car Garage located?
Situated in Omaha, this holiday home is within 6 miles (10 km) of Standing Bear Lake, Pacific Springs Golf Club and Village Pointe Shopping Center. Eagle Run Golf Course and Children's Hospital & Medical Center are also within 6 miles (10 km).
Have a question?
BetaBetaGet instant answers with AI powered search of property information and reviews.
Reviews
9.8