Entire home

Rehoboth Beach - 19704 Dunbar St

Photo gallery for Rehoboth Beach - 19704 Dunbar St

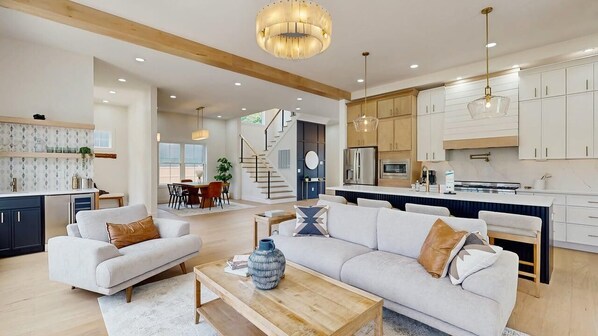
A spacious living area with a sofa, coffee table, and a staircase leading to a second floor. - Rehoboth Beach - 19704 Dunbar St (Rehoboth Beach)
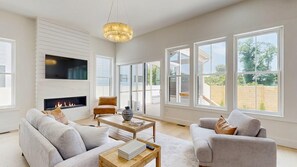
A spacious living room with a fireplace, large windows, and a modern chandelier. - Rehoboth Beach - 19704 Dunbar St (Rehoboth Beach)
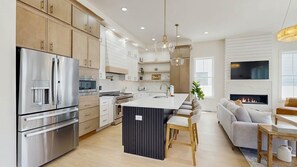
A modern kitchen with stainless steel appliances, a central island, and a cozy seating area with a fireplace. - Rehoboth Beach - 19704 Dunbar St (Rehoboth Beach)
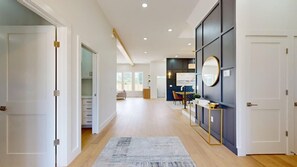
A modern interior with a hallway leading to a dining area, a kitchen with dark cabinetry, and a visible door on the left. - Rehoboth Beach - 19704 Dunbar St (Rehoboth Beach)
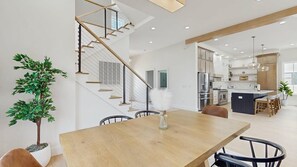
A modern kitchen with a central island, a dining area with a wooden table, and a staircase with a glass railing. - Rehoboth Beach - 19704 Dunbar St (Rehoboth Beach)
Rehoboth Beach - 19704 Dunbar St provides a water park and more. Guests can connect to in-room WiFi.

Reviews

10 out of 10
Exceptional

Entire home

6 bedrooms6 bathrooms412 sq m

Popular amenities

  • Pool
  • Kitchen
  • Washing machine
  • Dryer
  • Pet-friendly
  • Air-conditioning

Add dates for prices

About this property

Rehoboth Beach - 19704 Dunbar St

  • The Space:

    Welcome to 19704 Dunbar Street, a newly constructed and carefully designed, custom-built home by an award winning builder. This 6BR/5.5BA contemporary beach-chic home is within walking distance of downtown Rehoboth Beach. This unique property boasts plenty of room with multiple living areas, an in-ground pool and rooftop deck. Perfect for entertaining or simply enjoying the coastal lifestyle, this 3-story home has everything one could need.


    Situated east of Route One, this home is walkable or a short bike ride to downtown Rehoboth Beach and has easy access to award winning restaurants, tax free outlet shopping, the Junction Breakwater bike trail, and state parks. The area is ideal beach goers and outdoor enthusiasts.


    The front of the house features beautiful landscaping and a paver driveway, with a double-door entryway, with custom stone and oak finishes. The first floor features include an open floor plan with 11-foot ceilings, scores of windows for natural light, hardwood flooring, gas fireplace, and a chef's dream gourmet kitchen with quartz countertops, 48" gas range, stainless steel GE Profile appliances and large island with seating. There is a main level primary bedroom with en suite bathroom, custom tile work, high end finishes, and curbless rainfall shower with linear drains. Rounding out the first floor there is a walk-in pantry with custom cabinetry, laundry room, an office, a mud room, a powder room, a wet bar, dining area, tankless hot water heater and a screened porch with extra storage closets beneath it. Step outside to enjoy the outdoor living spaces. The screened porch is perfect for al fresco dining or just lounge in the sun by your private heated pool surrounded by beautiful Travertine stone.


    The second floor staircase features cable railings, and there are stacked closets that can easily be converted into an elevator shaft in the future. The second floor opens to a spacious living area with 10-foot ceilings, and features engineered hardwood floors throughout. There are four bedrooms on this level, with two of the bedrooms having en suite bathrooms with custom tile, curbless showers with linear drains, high end finishes, and walk-in closets. Completing the second floor there are two more bedrooms and a hall bathroom, a second level large laundry center with custom cabinetry, and additional closet space for storage. But, that's not all! The third floor bonus space opens into a spacious loft featuring vaulted 13-foot ceilings and a large entertainment area, a sixth bedroom, a hall bathroom, additional closets for storage, and a spacious rooftop deck with picturesque views and scenery.


    Delaware regulations require all guests sign a lease agreement within 10 days of booking. A lease agreement will be sent within 24 hours of booking and an electronic signature is required before final check-in information is made available.


    Delaware Accommodations Intermediary License #2026703650

Property amenities

Pool/Spa

  • Communal pool
  • Private pool

Internet

  • Available in the house: WiFi

Parking and transport

  • Parking on site

Kitchen

  • Coffee/tea maker
  • Cookware, dishware, and utensils
  • Dishwasher
  • Hob
  • Microwave
  • Refrigerator
  • Toaster

Dining

  • Dining table

Bedrooms

  • 6 bedrooms
  • Bedsheets provided

Bathroom

  • 5.5 bathrooms
  • Hair dryer
  • Shampoo
  • Shower
  • Towels provided

Living spaces

  • Dining table

Entertainment

  • TV

Outdoor areas

  • Balcony

Laundry

  • Washing machine

Work spaces

  • Office

Comfort

  • Air conditioning

Pets

  • Pet friendly

Suitability/Accessibility

  • Smoke-free property

Services and conveniences

  • Iron/ironing board

Location highlights

  • Near the sea

Things to do

  • Water park
  • Cycling nearby
  • Fishing nearby
  • Theme park nearby

Safety features

  • Carbon monoxide detector (host has indicated there is a carbon monoxide detector on the property)
  • Smoke detector (host has indicated there is a smoke detector on the property)
  • First aid kit
  • Fire extinguisher

General

  • Unit size: 4,430 square feet

Similar properties

Policies

Check-in

Check-in time starts at 4:00 PM
Minimum check-in age - 25

Check-out

Check-out before 10:00 AM

Special check-in instructions

You will receive an email from the host with check-in and check-out instructions
Information provided by the property may be translated using automated translation tools

Pets

Pets are allowed
Service animals are welcome, and are exempt from fees

Children and extra beds

Children are welcome

Events

No events allowed

Smoking

Smoking is not permitted

Important information

You need to know

This property is managed by a professional host. The provision of housing is linked to their trade, business or profession.
Extra-person charges may apply and vary depending on property policy
Government-issued photo identification and a credit card, debit card or cash deposit may be required at check-in for incidental charges
Special requests are subject to availability upon check-in and may incur additional charges; special requests cannot be guaranteed
On-site parties or group events are strictly prohibited
Host has indicated that there is a carbon monoxide detector on the property
Host has indicated that there is a smoke detector on the property
Safety features at this property include a fire extinguisher and a first aid kit
This property has outdoor spaces, such as balconies, patios and terraces, which may not be suitable for children; if you have any concerns, we recommend contacting the property prior to your arrival to confirm that they can accommodate you in a suitable room
This property is managed through our partner, Vrbo. You will receive an email from Vrbo with a link to a Vrbo account, where you can change or cancel your reservation
If you cancel your booking, you'll be subject to the host's cancellation policy. In accordance with EU regulations about consumer rights, property booking services are not subject to the right of withdrawal.

About the area

Located in West Rehoboth, a neighbourhood in Rehoboth Beach, this holiday home is near theme parks and by the sea. While the natural beauty of Rehoboth Beach and Lewes Beach can be enjoyed by anyone, those looking for an activity can explore Cape May - Lewes Ferry. Ready for a night out? Consider Rehoboth Beach Public Library and Zogg's Raw Bar & Grill. Discover the area's water adventures with nearby fishing, or enjoy the great outdoors with cycling. Visit our Rehoboth Beach travel guide
View more Holiday homes in Rehoboth Beach
Map
Rehoboth Beach, DE

What's nearby

  • A tall concrete tower with a sign in front.
    Cape Henlopen State Park
    3 min walk - 0.3 km
  • A museum building with a sign, a brick structure, and a street lamp.
    Rehoboth Beach Museum
    11 min walk - 1.0 km
  • An entrance archway with 'Jungle Jim's' written on it, surrounded by flags and a blue structure in the background.
    Jungle Jim's River Safari Water Park
    12 min walk - 1.1 km
  • A convention center with multiple flags, including the American flag, and a clear blue sky.
    Rehoboth Beach Convention Center
    4 min drive - 2.5 km
  • Tanger Outlets
    3 min drive - 1.8 km

Getting around

  • Georgetown, DE (GED-Sussex County)
    38 min drive

Restaurants

  • Wawa
    13 min walk
  • Cracker Barrel
    4 min drive
  • Chipotle Mexican Grill
    3 min drive
  • Dogfish Head Brewings & Eats
    3 min drive
  • Rise Up Coffee
    18 min walk

Frequently asked questions

Does Rehoboth Beach - 19704 Dunbar St have a pool?

Yes, this property has a pool.

Is Rehoboth Beach - 19704 Dunbar St pet-friendly?

Yes, pets are allowed at this property.

How much is parking at Rehoboth Beach - 19704 Dunbar St?

On-site parking is available at the property.

What time is check-in at Rehoboth Beach - 19704 Dunbar St?

Check-in begins at 4:00 PM.

What time is check-out at Rehoboth Beach - 19704 Dunbar St?

Checkout is at 10:00 AM.

Where is Rehoboth Beach - 19704 Dunbar St located?

Located in West Rehoboth, this holiday home is 0.3 mi (0.6 km) from Cape Henlopen State Park and 1.9 mi (3.1 km) from Rehoboth Beach Boardwalk. Revelation Craft Brewing and Jungle Jim's River Safari Water Park are also within 15 minutes.

Have a question?

AI iconBeta

Get instant answers with AI powered search of property information and reviews.

Rehoboth Beach - 19704 Dunbar St Reviews