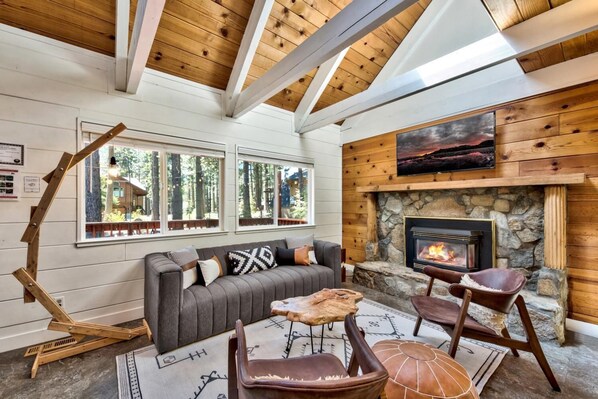
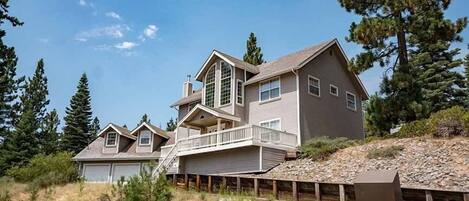
The perfect family home! This newly remodeled home was designed with your family in mind, from the inviting landscaped backyard with a kids' play area and swing set, to the adorable kids' bunk beds in the first-floor bedroom, to the movie room in the loft, complete with a screen and projector.
This home has comfortable sleeping and dining for a family of 8. It cannot host more than 6 people over the age of 5. This applies 24/7.
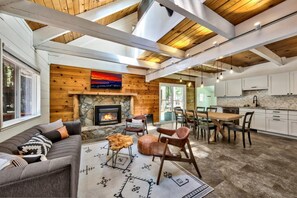
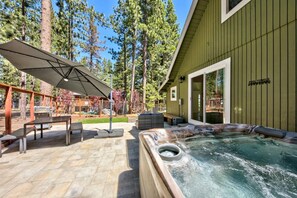
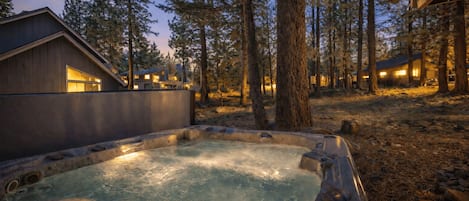
The adults will appreciate the ground-floor living and great room design with a newly remodeled kitchen with granite countertops, all new kitchen appliances, and a big reward at the end of the day — a soak in the private hot tub after the kids are tucked in.
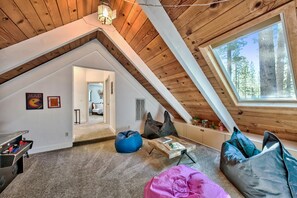
You will love the design — newly remodeled with families in mind, with endless entertainment for both adults and kids. Your kids will love the playhouse-style bunk beds and kids' room designed just for them. There are two separate playrooms: the upstairs game room with low A-frame ceilings, a Pac-Man arcade table, and comfy pillow seating; and the loft movie room with movie screen, projector, and recliner seating for four.
Also designed for multiple generations — with downstairs living and no stairs to navigate to get to a bedroom or bathroom, perfect for Grandma and Grandpa! Parents will escape to the bedrooms upstairs for privacy and a workspace.
This home does not have air conditioning.
Home Summary:
• Private Hot Tub
• Fully landscaped backyard and patio, kid's play area with swing set
• 4 Beds (2 ground level, 2 upstairs), 2 Baths
• Ground floor living — open concept great room kitchen/living w/ gas fireplace, 50" Roku Smart TV
• Fully remodeled kitchen w/ granite counters, all new appliances, 5-burner gas cooktop, Breville Espresso machine
• Dining table seats 8
• Upstairs game area w/ Arcade-style Pacman game table
• Movie room in the loft — complete w/ 10' screen, projector + 4 movie chairs
• Bedroom 1: 2nd floor, King bed, 50" TV, workspace with desk and chair
• Bedroom 2: 2nd floor, King bed, 50" TV, workspace with desk and chair
• Bedroom 3: ground floor, queen bed
• Bedroom 4: ground floor, kid's room, twin bunk beds
• Bathroom 1: ground floor, shared bath, walk-in shower, single sink
• Bathroom 2: 2nd floor, tub/shower combo, single sink
• Washer/dryer
• EV Charger (Level 2) — Autel MaxiCharger AC lite, located in garage
• 2-Car attached garage, additional driveway parking for 3
• High-Speed Internet Wi-Fi
• (Fire pit is not open to guest use due to fire restrictions in the Tahoe basin)
Gas BBQ & outdoor dining for 6 (additional table + chairs for 4). Fully landscaped backyard with kids' play area and swing set.
Located in a quiet, wooded neighborhood with easy access to Heavenly, Sierra at Tahoe, and Kirkwood ski resorts, 2 golf courses, and Tahoe Paradise Park — a great way to spend the day with the family floating on Lake Baron, or playing tennis/pickleball and picnicking on the lawn. A short 15-minute drive to the casinos, the Upper Truckee River for rafting, or the beaches of Lake Tahoe. Easy access to Sierra and Kirkwood at the base of Echo Summit, and a short drive to Stateline casinos, fine dining, shopping, and live entertainment.
Pets are not allowed. If you have a trained Service or ESA dog, we can help you find a dog-friendly home for your stay.
NoiseAware monitors decibel levels in a privacy-safe way to protect you from noise complaints.
This home may have security cameras to ensure parking does not exceed legal requirements. No indoor surveillance is used.
VHR Permit: 73341