

1000 Lupine Lane Private home, 4 bedrooms, 2 living areas and VIEWS
Photo gallery for 1000 Lupine Lane Private home, 4 bedrooms, 2 living areas and VIEWS
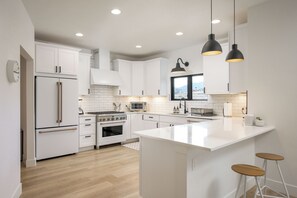
Entire home
Popular amenities
- Hot tub
- Kitchen
- Washing machine
- Dryer
- Free Wi-Fi
- Parking available
Add dates for prices
About this property
1000 Lupine Lane Private home, 4 bedrooms, 2 living areas and VIEWS
- Welcome to our home at 1000 Lupine Lane.
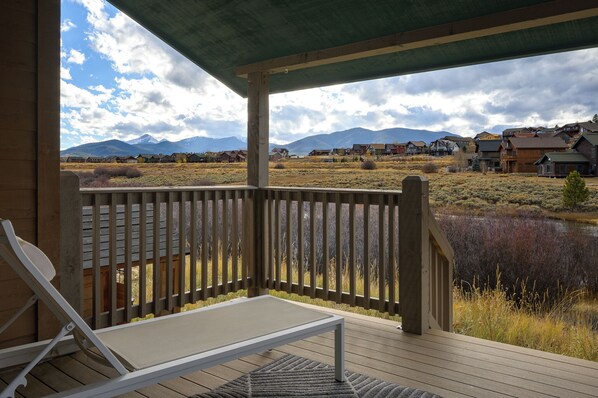
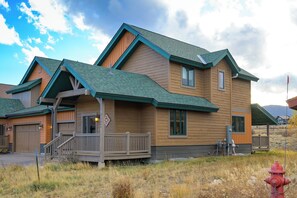
Our modern retreat provides a centralized location for easy access to the many activities in Winter Park, Granby Ranch, Snow Mountain Ranch and Grand Lake. Perfect for families or 2-3 couples with 3,000 square feet of interior living space encompassing 2 interior levels, 4 bedrooms to comfortably sleep up to 8 guests, 3.5 bathrooms, amazing views from the private deck, brand new outdoor hot tub, two spacious living spaces, 2 car garage with EV Charger.
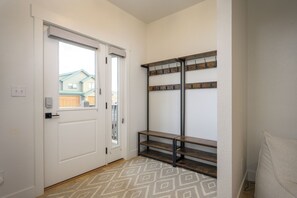
The Main Level of this home welcomes you with a small entry way with a coat closet and bench seating, leading into the spacious open floor plan including a living room, dining area, kitchen providing a wonderful spot for everyone to interact whether you are the chef in the kitchen, gathering for your meal in the dining room or relaxing in the living room. The living room has a large sofa to enjoy the gas fireplace, new sonos surround sound system, and 55”h Samsung frame television. The adjacent dining area has a modern light fixture and table that will accommodate up to eight guests and has direct access to the covered porch where you can admire the spectacular views or catch a remarkable evening sunset. The gourmet kitchen has a small breakfast bar area that will seat up to two guests, quartz countertops, new, modern appliances, painted white cabinets and special amenities that include a Nespresso Coffee Machine with Separate Nespresso milk frother so you can enjoy a fancy warm beverage without leaving the house and a Blendtec Smoothie blender. The main level also provides a powder room with sink and toilet as well as the washer and dryer.
The Upper level of the home has 3 bedrooms and 2 bathrooms. The primary bedroom has a King-sized bed with memory foam mattress, vaulted ceilings with a ceiling fan to help cool the room during the warmer summer months, sliding barn doors that lead to the en-suite bathroom with double vanity sinks, large walk-in shower and mountain views from the bedroom windows. The second bedroom has a Queen-sized bed with a memory foam mattress, ceiling fan. The third bedroom has a Captain’s Bunk (full on the bottom and twin on top) with memory foam mattresses, bean bag chair, books and games making this room a great children’s spot. The second bathroom on this level is in the hallway between the second and third bedrooms with a single vanity sink with tub and shower.
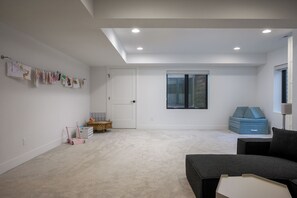
The Lower Level has a second living room on the lower floor with an ultra comfy sectional sofa where you can view your favorite programming on the 75” flat screen television, new sonos surround sound, toys and books for kiddos too! This second living area offers a wonderful option for peace and quiet upstairs for the adults to watch a grown up movie and let the kids enjoy a movie in their own home theater on the lower level. This level has the fourth bedroom with a Queen-sized memory foam bed and common hallway bathroom with shower and tub enclosure.
Bedding: King, Queen, Captain’s Bunk (full on bottom/twin on top), Queen
Unit amenities include complimentary Wi-Fi, private deck, gas fireplace, flat screen television, sonos surround sound, washer/dryer, Memory Foam Mattresses in all bedrooms, ceiling fans, washer/dryer, Lotus Guava Travel Crib with Inflatable Toddler Bed (with inflatable bumpers for the little rollers). A fully equipped kitchen including all pots, pans, dishes and utensils. All linens, towels, paper products and toiletries are provided. There is no air conditioning.
Parking: 2 car garage parking and additional 2 cars in driveway. Level 2 EV car charger in the garage with a Tesla adapter if needed. Please note there is no parking allowed on the streets.
What’s nearby:
Downtown Fraser - 4.6 miles
Downtown Winter Park - 7 miles
Winter Park Resort - 9.5 miles
Pole Creek Golf Club - 4.5 miles
Snow Mountain Ranch YMCA - 5 miles
Granby Ranch Resort - 10.9 miles
Grand Lake - 27.4 miles
Rocky Mountain National Park 28.1 miles
House Rules: House Rules: Smoking is strictly prohibited according to homeowner rule. Guests will face a fine of $200 per day if found smoking on the property. Check-in time is at 4:00PM and check-out time is at 10:00AM. Reservation holders must be 25 years of age. All guests are required to sign our rental agreement within 48 hours of booking. Quiet hours are from 10:00PM - 7:00 AM.
STR#104316
Property amenities
Pool/Spa
- Hot tub
Internet
- Available in the house: Free WiFi
Parking and transport
- Electric car charging station on site
- Car required
- Parking on site
Kitchen
- Coffee/tea maker
- Cookware, dishware, and utensils
- Dishwasher
- Hob
- Microwave
- Oven
- Refrigerator
- Toaster
Dining
- Dining table
Bedrooms
- 4 bedrooms
- Bedsheets provided
Bathroom
- 3 bathrooms
- Bathtub or shower
- Shower
- Towels provided
Living spaces
- Dining table
- Fireplace
- Living room
Entertainment
- Games
- TV with cable/satellite channels
Outdoor areas
- Balcony
Laundry
- Washing machine
Comfort
- Heating
Pets
- No pets allowed
Suitability/Accessibility
- Smoke-free property
Services and conveniences
- Iron/ironing board
Location highlights
- Near a health/beauty spa
Things to do
- Bicycles
- Boat
- Fishing nearby
- Hiking/biking trails nearby
Safety features
- Carbon monoxide detector (host has indicated there is a carbon monoxide detector on the property)
- Smoke detector (host has indicated there is a smoke detector on the property)
- Fire extinguisher
General
- Bicycles
- Electric car charging station
- Unit size: 2,968 square feet
Similar properties
Blue Horizon Chalet 4 Bedroom Home
- Kitchen
- Free Wi-Fi

Ridgeline Retreat | Modern 4BR, Big Mountain Views
- Hot tub
- Kitchen
- Washing machine
- Dryer

Beautiful Mountain Cabin
- Kitchen
- Washing machine
- Dryer
- Outdoor space
Modern off grid cabin with stocked kitchen & private mountain view- dog friendly
- Kitchen
- Washing machine
- Dryer
- Pet-friendly
Log Home with Mountain Views, Firepit & Gas Fireplace - Quick Drive to Skiing
- Kitchen
- Washing machine
- Dryer
- Pet-friendly
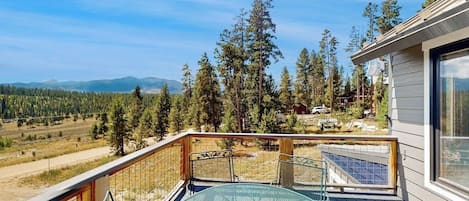
Conveniently located home with hot tub and amazing views
- Hot tub
- Kitchen
- Washing machine
- Dryer

Chateau Relaxo - Luxury Mountain Retreat in Tabernash CO
- Hot tub
- Kitchen
- Washing machine
- Dryer
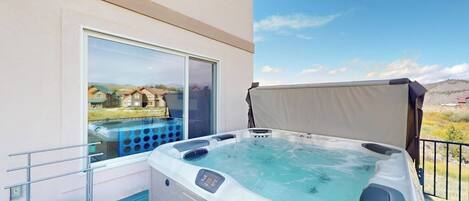
Gorgeous mountain home with deck, pool table, fast WiFi & fireplace - near town
- Hot tub
- Kitchen
- Washing machine
- Dryer

189 Ridge Road 4 bedroom home, forest views, central location in Grand County
- Kitchen
- Washing machine
- Dryer
- Pet-friendly

Tabernash 5BR Retreat | Hot Tub, Golf & Skiing
- Kitchen
- Washing machine
- Dryer
- Outdoor space
Policies
Check-in
Check-out
Special check-in instructions
Check-out instructions
Pets
Children and extra beds
Events
Smoking
Important information
You need to know
We should mention
About the area

What's nearby
 Colorado Adventure Park8 min drive - 9.4 km
 Winter Park Visitor Center10 min drive - 13.0 km
- Fraser Valley Library8 min drive - 9.1 km
- Pole Creek Golf Club8 min drive - 7.3 km
- Cozens Ranch House Museum8 min drive - 11.2 km
Getting around
- Fraser/Winter Park Station8 min drive
Restaurants
- McDonald's12 min drive
- Sharky's8 min drive
- Bluebird Bistro19 min drive
- The Smokehouse BBQ11 min drive
- Fisher’s Bar7 min drive
Frequently asked questions
Is 1000 Lupine Lane Private home, 4 bedrooms, 2 living areas and VIEWS pet-friendly?
No, pets are not allowed at this property.
How much does it cost to stay at 1000 Lupine Lane Private home, 4 bedrooms, 2 living areas and VIEWS?
As of 27 Sept 2026, prices found for a 1-night stay for 2 adults at 1000 Lupine Lane Private home, 4 bedrooms, 2 living areas and VIEWS on 28 Sept 2026 start from €725, including taxes and fees. This price is based on the lowest nightly price found in the last 24 hours for stays in the next 30 days. Prices are subject to change. Choose your dates for more accurate prices.
How much is parking at 1000 Lupine Lane Private home, 4 bedrooms, 2 living areas and VIEWS?
On-site parking is available at the property.
What time is check-in at 1000 Lupine Lane Private home, 4 bedrooms, 2 living areas and VIEWS?
Check-in begins at 4:00 PM.
What time is check-out at 1000 Lupine Lane Private home, 4 bedrooms, 2 living areas and VIEWS?
Checkout is at 10:00 AM.
Where is 1000 Lupine Lane Private home, 4 bedrooms, 2 living areas and VIEWS located?
Situated in Tabernash, this holiday home is 3.1 mi (5 km) from Pole Creek Golf Club and within 6 miles (10 km) of Fraser Valley Library and Ski Granby Ranch. Ranch Creek Spa and Colorado Adventure Park are also within 6 miles (10 km).
Have a question?
BetaBetaGet instant answers with AI powered search of property information and reviews.