

Entire home
Wanderlust - New 2026 Ski Townhome - Walk to Town Square - Game Loft & Bar
Photo gallery for Wanderlust - New 2026 Ski Townhome - Walk to Town Square - Game Loft & Bar
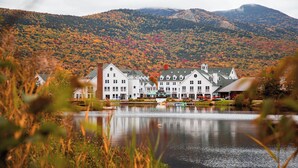
You can look forward to an adjacent golf course, a garden and an arcade/games room at Wanderlust - New 2026 Ski Townhome - Walk to Town Square - Game Loft & Bar. In addition to laundry facilities, guests can connect to free in-room WiFi, with a speed of 500+ Mbps (good for 6+ people or 10+ devices).
Reviews
1010 out of 10
Exceptional
Entire home
4 bedrooms4 bathrooms204 sq m
Popular amenities
- Kitchen
- Washing machine
- Dryer
- Free Wi-Fi
- Air-conditioning
- Outdoor space
Add dates for prices
About this property
Wanderlust - New 2026 Ski Townhome - Walk to Town Square - Game Loft & Bar
- WANDERLUST
Brand-new 2026 mountain townhome in the heart of Waterville Valley. 4 bedrooms, 4 baths, sleeps 11.
Boots in the ski mudroom, gloves on the warmer, kids racing up to the arcade loft, and a fire glowing on the grey stone hearth. Wanderlust is a brand-new, four-level townhome built in 2026 in the heart of Waterville Valley, a five-minute walk to Town Square and just minutes from the slopes. The seasonal resort shuttle stops right across the street, so you can park the car and let it sit all weekend. With four bedrooms, a chef's kitchen, two bar nooks, and a top-floor game lounge, this is the White Mountains base camp your whole crew has been trying to find.
THE HOME, LEVEL BY LEVEL
Enter on the front through the garage into a true ski mudroom with a bench, coat hooks, boot cubbies, and a boot and glove dryer.
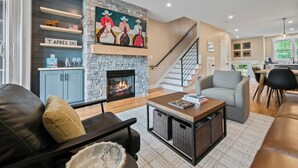
Up a level, the main living floor (with its own entry off the back) opens into a bright kitchen, dining, and living room anchored by a floor-to-ceiling stone gas fireplace and an "Apres Ski" bar nook, with a covered deck just outside.
Up again to the primary bedroom, the queen bedroom, and the laundry.
At the very top, a vaulted game and lounge level with a multi-game arcade cabinet, a wet bar, and two more bedrooms.
SLEEPS 11 IN 4 BEDROOMS (6 beds)
Primary bedroom: king bed, private 3/4 ensuite bath, smart TV, mini-split
Queen bedroom: queen bed, smart TV, mini-split
Double bedroom (loft): two double beds, mini-split
Bunk room (loft): twin-over-double bunk, mini-split
Four bathrooms in all, including a walk-in glass shower in the primary suite. Shampoo, body wash, and soap are provided in the showers, along with fresh towels.
THE KITCHEN
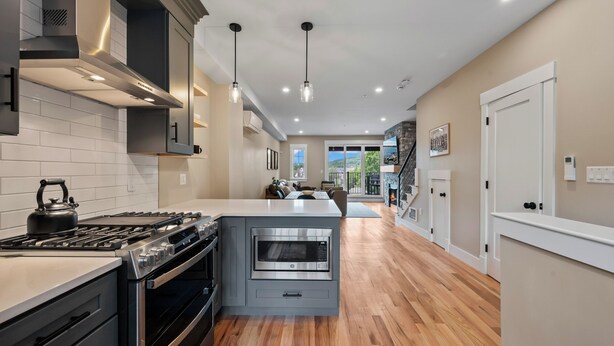
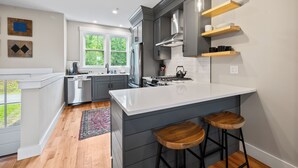
A chef's kitchen you actually want to cook in: dark grey shaker cabinets, white quartz counters, and a subway-tile backsplash. Gas range with four burners plus a center griddle burner, double wall oven, built-in microwave, French-door refrigerator with water and ice, and a dishwasher. Keurig coffee maker, toaster, and cabinets stocked with cookware, bakeware, dishes, and the everyday basics. The dining table seats six, right off the kitchen.
LIVING, BARS & GAME LOFT
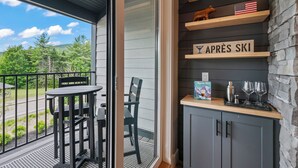
The main-level living room centers on a grey stone gas fireplace, a leather sofa and chairs, and a Samsung smart TV with Roku, with an "Apres Ski" dry bar (wine glasses and cocktail shaker) just steps away. Up in the vaulted top-floor loft you will find a multi-game arcade cabinet loaded with Golden Tee and dozens of arcade classics, a big sectional for movie night, another smart TV, and a wet bar with a sink and mini-fridge. A 3/4 bath on the loft level keeps it a self-contained hangout.
OUTDOOR SPACE & LOCATION
Step onto the covered main-level deck and settle in at the high-top table or the bench, looking out to the Waterville Valley slopes on one side and Town Square on the other. You are in the walkable heart of the village: Town Square, restaurants, the Ice Arena, and the golf course are all about five minutes away, and the seasonal resort shuttle stops right across the street to carry you to the mountain. Leave the car in the garage and stroll into town for dinner or ice cream.
HIGHLIGHTS YOU'LL LOVE
Brand-new 2026 construction, first guest season
Four-level layout, sleeps 11 in 4 bedrooms
Seasonal resort shuttle stop right across the street
Five-minute walk to Town Square and dining; 2 minutes to the Ice Arena and golf
Covered deck with views of the slopes and Town Square
Chef's kitchen with gas range, double wall oven, and seating for six
Grey stone gas fireplace and "Apres Ski" bar
Top-floor game lounge with a multi-game arcade cabinet and wet bar
Ski mudroom with a boot and glove dryer
Garage with Tesla / EV charger
Mini-split heat and air conditioning in every room
Full-size washer and dryer, plus iron
Samsung smart TVs with Roku throughout
NEARBY ATTRACTIONS
Town Square: 5-minute walk
Seasonal resort shuttle stop: across the street
Waterville Valley Resort slopes: minutes away
Ice Arena: 2 minutes
Waterville Valley Golf (9-hole): 2 minutes
Welch-Dickey Loop Trailhead: 15 minutes
Plymouth (groceries, dining): 30 minutes
Loon Mountain & Lincoln: 30 minutes
Franconia Notch & Flume Gorge: 40 minutes
Manchester-Boston Airport (MHT): 1 hour
Boston Logan (BOS): 2 hours
GOOD TO KNOW
Self check-in with a keypad lock
Two assigned parking spots (one in the garage, one out back marked #11), plus first-come, first-served guest parking in the community lot
Ductless mini-split units provide both heat and air conditioning in every room, each with its own remote
The home is four levels with stairs between floors
No smoking (inside or out), no pets, no parties or events
Quiet hours 10:00 PM to 8:00 AM
ADDITIONAL INFORMATION
Camera Disclaimer: To protect our property and ensure a safe stay for all guests, we have exterior security cameras. These are visible and located near the entrances. There are no cameras inside the home.
Managed by CEN Homes. We respond quickly and are here whenever you need us. Book Wanderlust and make the White Mountains your home base.
Property amenities
Ski
- Cross-country skiing nearby
- Snowboarding nearby
Internet
- Available in the house: Free WiFi
Parking and transport
- Electric car charging station on site
- Onsite parking options include a garage
Kitchen
- Coffee/tea maker
- Cookware, dishware, and utensils
- Dishwasher
- Electric kettle
- Hob
- Ice maker
- Kitchen island
- Microwave
- Oven
- Paper towels
- Refrigerator
- Spices
- Toaster
Dining
- Dining table
Bedrooms
- 4 bedrooms
- Bedsheets provided
Bathroom
- 3.5 bathrooms
- Bathtub or shower
- Hair dryer
- Shampoo
- Shower
- Soap
- Toilet paper
- Towels provided
Living spaces
- Dining table
- Fireplace
- Separate dining area
Entertainment
- Books
- Games
- Smart TV
- Video games
Outdoor areas
- Balcony
- Garden
- Outdoor furniture
Laundry
- Laundry facilities
- Washing machine
Comfort
- Air conditioning
- Heating
Suitability/Accessibility
- If you have requests for specific accessibility needs, please contact the property using the information on the reservation confirmation received after booking.
- Area rugs in public areas
- Handrails in stairways
- Hardwood flooring in public areas
- No lift
- Smooth flooring in public areas
- Thin carpet in public areas
- Tile flooring in public areas
- Well-lit path to entrance
Services and conveniences
- Iron/ironing board
Location highlights
- In the city centre
- In the mountains
- Near a health/beauty spa
- Near a hospital
- Near an outlet shopping centre
- Next to a golf course
Things to do
- Arcade/game room
- Bicycles
- Boat
- Golf
- Snow sports gear
- Basketball nearby
- Birdwatching nearby
- Fishing nearby
- Golfing nearby
- Hiking nearby
- Hunting nearby
- Ice skating nearby
- Kayaking nearby
- Mountain biking nearby
- Mountain climbing nearby
- Sledding nearby
- Snowmobiling nearby
- Swimming nearby
- Wildlife walks nearby
Safety features
- Carbon monoxide detector (host has indicated there is a carbon monoxide detector on the property)
- Smoke detector (host has indicated there is a smoke detector on the property)
- First aid kit
- Fire extinguisher
- Deadbolt lock
General
- Bicycles
- Electric car charging station
- Garden
- Unit size: 2,200 square feet
Similar properties

Snowy Owl Inn And Resort
Waterville Valley
Snowy Owl Inn And Resort
Waterville Valley
- Breakfast included
- Parking included
- Free Wi-Fi
- Air-conditioning
8.2 out of 10, Very good, 150 reviews
8.2
Very good
150 reviews
The price is €152
€152
includes taxes & fees
15 Sept - 16 Sept

Best Western Plymouth Inn-White Mountains
Campton
Best Western Plymouth Inn-White Mountains
Campton
- Pool
- Breakfast included
- Parking included
- Free Wi-Fi
9.0 out of 10, Wonderful, 1,004 reviews
9.0
Wonderful
1,004 reviews
The price is €106
€106
includes taxes & fees
15 Sept - 16 Sept

The Valley Inn, an Ascend Collection Hotel
Waterville Valley
The Valley Inn, an Ascend Collection Hotel
Waterville Valley
- Pool
- Hot tub
- Breakfast included
- Parking included
8.0 out of 10, Very good, 465 reviews
8.0
Very good
465 reviews

Cold Spring Plymouth Resort
Ashland
Cold Spring Plymouth Resort
Ashland
- Pool
- Hot tub
- Kitchen
- Free Wi-Fi
9.2 out of 10, Wonderful, 263 reviews
9.2
Wonderful
263 reviews
The price is €130
€130
includes taxes & fees
15 Sept - 16 Sept

Black Bear Lodge
Waterville Valley
Black Bear Lodge
Waterville Valley
- Pool
- Kitchen
- Parking included
- Air-conditioning
8.4 out of 10, Very good, 102 reviews
8.4
Very good
102 reviews

Family-friendly Cozy Condo nestled in Waterville Valley
Waterville Valley
Family-friendly Cozy Condo nestled in Waterville Valley
Waterville Valley
- Kitchen
- Washing machine
- Dryer
- Free Wi-Fi
10.0 out of 10, Exceptional, 22 reviews
10
Exceptional
22 reviews

All-season landing pad with resort amenities, mtn views, & W/D - dog-friendly
Waterville Valley
All-season landing pad with resort amenities, mtn views, & W/D - dog-friendly
Waterville Valley
- Pool
- Kitchen
- Washing machine
- Dryer
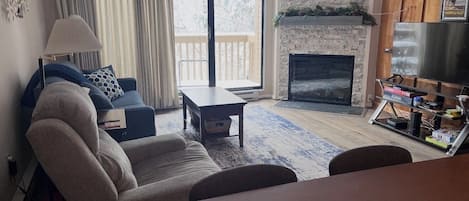
Windor Hill Way in Waterville Valley
Waterville Valley
Windor Hill Way in Waterville Valley
Waterville Valley
- Pool
- Kitchen
- Washing machine
- Dryer
9.4 out of 10, Exceptional, 15 reviews
9.4
Exceptional
15 reviews

Serene 3-bedroom 2-bathroom condo in Waterville Valley
Waterville Valley
Serene 3-bedroom 2-bathroom condo in Waterville Valley
Waterville Valley
- Pool
- Kitchen
- Washing machine
- Dryer
8.0 out of 10, Very good, 2 reviews
8.0
Very good
2 reviews
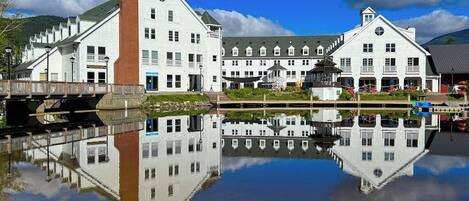
Mountain Townhome with private patio, walk to town
Waterville Valley
Mountain Townhome with private patio, walk to town
Waterville Valley
- Kitchen
- Washing machine
- Dryer
- Pet-friendly
10.0 out of 10, Exceptional, 1 review
10
Exceptional
1 review
Policies
Check-in
Contactless check-in and check-out are available
Check-out
Contactless check-out
Special check-in instructions
You will receive an email from the host with check-in and check-out instructions
Information provided by the property may be translated using automated translation tools
Check-out instructions
The host requires you to complete the following before checking out:
Load and start the dishwasher
Gather used towels
Remove personal items, remove leftover food and drinks and take out the rubbish
Turn off the lights and lock the doors
Failure to complete these may result in a negative review from the host.
Children and extra beds
Children are welcome
Important information
You need to know
This property is managed by a professional host. The provision of housing is linked to their trade, business or profession.
Extra-person charges may apply and vary depending on property policy
Government-issued photo identification and a credit card, debit card or cash deposit may be required at check-in for incidental charges
Special requests are subject to availability upon check-in and may incur additional charges; special requests cannot be guaranteed
Host has indicated that there is a carbon monoxide detector on the property
Host has indicated that there is a smoke detector on the property
Safety features at this property include a fire extinguisher, a first aid kit and a deadlock
This property has outdoor spaces, such as balconies, patios and terraces, which may not be suitable for children; if you have any concerns, we recommend contacting the property prior to your arrival to confirm that they can accommodate you in a suitable room
This property is managed through our partner, Vrbo. You will receive an email from Vrbo with a link to a Vrbo account, where you can change or cancel your reservation
If you cancel your booking, you'll be subject to the host's cancellation policy. In accordance with EU regulations about consumer rights, property booking services are not subject to the right of withdrawal.
We should mention
This property does not have any lifts
About the area
Located in Waterville Valley, this holiday home is in the city centre and next to a golf course. Jean's Playhouse and Kancamagus Collectibles are cultural highlights, and some of the area's attractions include Waterville Valley Ice Arena and Ice Castles. Sandwich Creamery and White Mountain Central Railroad are also worth visiting. Enjoy the area's slopes with cross-country skiing and snowboarding, and don't miss out on the sledging and ice skating. Visit our Waterville Valley travel guide
View more Holiday homes in Waterville ValleyWaterville Valley, NH
What's nearby
 Waterville Valley Resort8 min drive - 6.5 km
 Loon Mountain Resort30 min drive - 49.5 km
 Flume Gorge31 min drive - 55.9 km
- Waterville Valley Golf Course2 min walk - 0.2 km
- Waterville Valley Ice Arena5 min walk - 0.5 km
Getting around
- Laconia, NH (LCI-Laconia Municipal)65 min drive
Restaurants
- Valley Pub & Restaurant6 min walk
- Wild Coyote Grill7 min walk
- Freestyle Lounge7 min drive
- Schwendi Hutte16 min drive
- La Tasse Cafe7 min walk
Frequently asked questions
How much is parking at Wanderlust - New 2026 Ski Townhome - Walk to Town Square - Game Loft & Bar?
On-site parking is available at the property.
Where is Wanderlust - New 2026 Ski Townhome - Walk to Town Square - Game Loft & Bar located?
Located in the heart of Waterville Valley, this golf holiday home is steps from Waterville Valley Golf Course and White Mountain National Forest. Waterville Valley Ice Arena and Waterville Valley Resort are also within 3 miles (5 km).
Have a question?
BetaBetaGet instant answers with AI powered search of property information and reviews.