

Entire home
Panoramic Estate | Kadenwood | Ski In Ski Out
Photo gallery for Panoramic Estate | Kadenwood | Ski In Ski Out
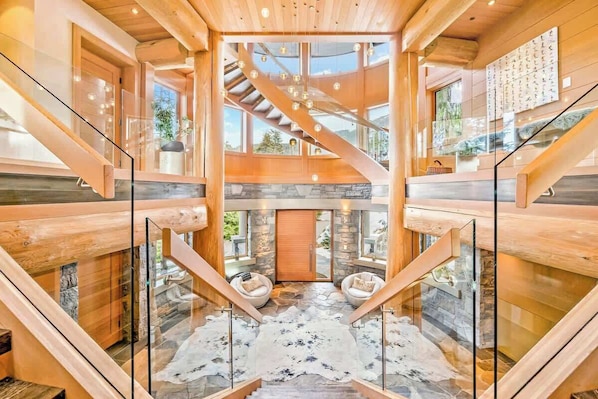
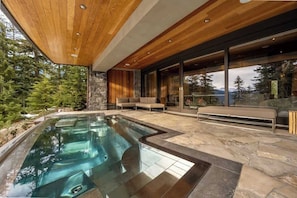
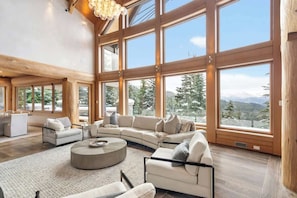
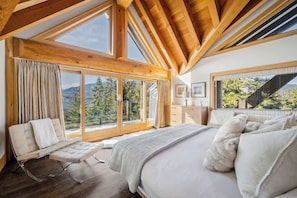
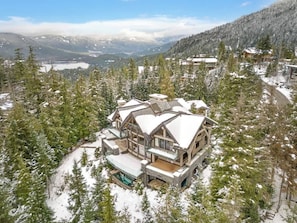
An arcade/games room, a gym and a sauna are just a few of the amenities provided at Panoramic Estate | Kadenwood | Ski In Ski Out. For some rest and relaxation, visit the hot tub. Guests can connect to in-room WiFi.
Reviews
1010 out of 10
Exceptional
Popular amenities
- Hot tub
- Kitchen
- Washing machine
- Dryer
- Pet-friendly
- Air-conditioning
Add dates for prices
About this property
Panoramic Estate | Kadenwood | Ski In Ski Out
- Summary:
Welcome to Panoramic Estate in Kadenwood, a true Whistler-style luxury log chalet with soaring timber ceilings, warm wood finishes, stone fireplaces and incredible mountain views. This expansive 8-bedroom ski-in/ski-out home is perfect for families and groups, with multiple living spaces, large outdoor decks, a private elevator, hot tub, sauna and media room, all surrounded by the peaceful mountain setting of exclusive Kadenwood.
The Space:
Panoramic Estate is designed for families and groups who value both time together and room to spread out. 8 bedrooms and multiple living areas are arranged across several levels, all conveniently connected by a private elevator. The layout works particularly well for multi-generational families and groups travelling together, providing generous communal spaces alongside quieter private areas. Large outdoor decks showcase the surrounding mountain scenery, while multiple fireplaces create a warm alpine atmosphere indoors. A private extra large hot tub, indoor sauna, media room, ping pong, built-in sound system and fitness equipment provide entertainment and relaxation throughout the home.
Ski-in/ski-out access and Kadenwood’s private gondola complete the experience, combining the privacy of a large mountain estate with convenient access to Creekside and Whistler Mountain. Nestled high on the mountainside within the prestigious and secluded Kadenwood community, Panoramic Estate also offers exclusive access to the residents & guest only Private Kadenwood gondola.
Location:
Set high above Creekside in Kadenwood, Panoramic Estate combines a private alpine setting with exceptional access to Whistler Mountain. Guests can use Kadenwood’s private residents-and-guests-only gondola to reach Creekside Village in approximately five minutes, or enjoy ski-in/ski-out access during the winter. Creekside offers lifts, restaurants, cafés and groceries, while Whistler Village is approximately a 10-minute drive away.
Parking & Private Driveway:
Panoramic Estate offers ample private parking for approximately 6 to 10 vehicles, making it ideal for groups and families travelling with multiple cars. A long, private driveway leads directly to the home, providing convenient access, privacy, and plenty of space for parking throughout your stay.
BEDROOM LAYOUT:
TOP LEVEL:
• Master Bedroom 1- has a beautiful King bed with a walk-in closet, chaise lounge, telescope, and outdoor patio. It is located at the end of the corridor for ultimate privacy. With a spacious ensuite walk-in shower and a stand-alone bathtub. This bedroom has central AC.
• Master Bedroom 2- Has a plush King bed, with an ensuite bathroom with a walk-in shower and outdoor patio. This bedroom has central AC.
• Washer and dryer located on this floor.
• Bedroom 3- Bunk room with two queen beds and an ensuite bathroom with a walk-in shower.
UPPER LEVEL:
• Bedroom 4- Full bed with a bathroom located right next door with a walk-in shower and office desk.
• Large open-plan kitchen with a big island and pantry. Equipped with a Miele coffee machine, kitchen aid mixer, and 2-drawer freezer.
• Dining table (14 guests): Spacious 8 seater dining table + 6 seater extension table with chairs available for a total of 14 comfortably at the dining table.
• Main living room with a wood-burning fireplace. Fire starter and logs are provided and included in your stay.
• Media room located just off the living room with a large TV.
• Spacious outdoor deck space
• 10 top picnic table outside on the deck is great for summer meals.
• Bedroom 8- one-bedroom suite with a Queen bed - separate bedroom and closet and fully functional kitchen with full-sized appliances. Located just off of the kitchen.
MAIN LEVEL:
• Bedroom 5- Well-appointed room with a Queen bed
• Bedroom 6- A beautiful bedroom with a Queen bed and patio access to the hot tub. Both bedrooms share a bathroom with a walk-in shower located in between both rooms.
LOWER LEVEL:
• Bedroom 7- is located on the ground floor, it has a bunk bed with two Queen beds. An additional Queen Murphy bed is also in this room.
• Large bathroom on this floor next to the media/bedroom with a walk-in shower.
• Garage fits one car and has a gym area with a peloton, bench press, weights, and running machine.
• Additional laundry space with a washer and dryer.
• Large mudroom and ski storage area with exit to the garage.
• Sauna located on this floor by the mudroom.
*Air Conditioning / AC: The home has brand-new central AC throughout every floor. Please note that not every bedroom has its own dedicated AC unit. Both Master Bedroom 1 and Master Bedroom 2 have their own central AC, while the rest of the home is cooled through the AC in the common areas. (Available for guest comfort as of May 1, 2027 onwards)
Even on the hottest summer days, the entire home stays very comfortable, including the bedrooms. The log-style construction also naturally helps regulate the temperature, keeping the home cool in summer and warm in winter based on your preferred settings, both day and night, year-round.
Guest Access:
Guests have access to the entire private home, garage, hot tub, driveway, etc..
*Important elevator note: The home includes a private elevator connecting all levels. As with any residential elevator, occasional servicing may be required and availability cannot always be guaranteed. If elevator access is essential for your group, please confirm with us before booking.*
The Neighborhood:
Sitting almost 1,000 feet above the valley floor, Kadenwood is one of Whistler’s most exclusive ski-in/ski-out neighbourhoods. Set high above Creekside on Whistler Mountain, it offers incredible privacy, old-growth forest, beautiful mountain views and access to the private Kadenwood Gondola for residents and guests.
The private gondola connects Kadenwood directly with Creekside Village in approximately five minutes. Creekside can also be reached by a short drive or, during ski season, directly from the mountain.
For skiers, Creekside is an excellent place to start the day. While many visitors naturally begin from the main Whistler Village base, Creekside provides direct access to Whistler Mountain without needing to travel into the Village each morning. The upgraded 10-person Creekside Gondola increased out-of-base capacity by approximately 35%, while the upgraded Big Red Express increased uphill capacity by approximately 30%, helping improve mountain access and wait times.
Creekside Village has everything needed close to home, including Creekside Market for groceries and some of Whistler’s favourite restaurants and cafés, including Red Door Bistro, Rimrock Café, Creekbread, Dusty’s, BReD and Rockit Coffee.
Whistler Village is approximately a 10-minute drive away, giving guests easy access to the main Village while enjoying the privacy and peaceful mountain setting of Kadenwood.
Getting Around:
Can access Creekside & Whistler village via the private gondola, taxi, ride app, private driver, or vehicle rentals. Transportation is not necessary to ski since the property is located right on Whistler
Other Things to Note:
Complimentary AceHost VIP concierge planning is included with every stay. Our local Whistler team is available to help make your trip seamless, from restaurant reservations and local recommendations to coordinating private chefs, airport transfers, private drivers, grocery pre-stocking, ski and snowboard rentals, instructors, childcare, in-home massage, snowmobiling, helicopter experiences and more.
Ski lift pass booking & delivery: One of the perks of booking with AceHost is complimentary ski pass delivery directly to your door. We can arrange day passes, multi-day passes, season passes and more, helping you skip the ticket office, paperwork and extra stop upon arrival. Please reach out to us before purchasing your passes, as the booking will need to be made through our team in order for us to arrange delivery. We’re happy to guide you through the process and make it as easy as possible.
Optional third-party services are charged separately unless specifically stated as included with your reservation.
Please don't hesitate to reach out if you need anything!
Interaction with Guests:
Our team is always on hand to answer any questions and offer assistance throughout your stay.
Similar properties
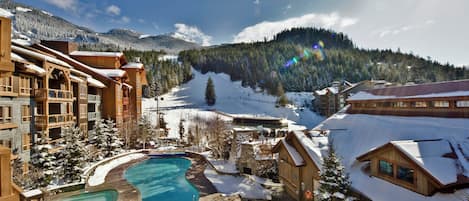
Legends Whistler, by Lodging Ovations
Whistler Creekside
Legends Whistler, by Lodging Ovations
Whistler Creekside
- Pool
- Hot tub
- Kitchen
- Washing machine
9.2 out of 10, Wonderful, 2,153 reviews
9.2
Wonderful
2,153 reviews
The price is €147
€147
includes taxes & fees
27 Oct - 28 Oct

Pinnacle Hotel Whistler Village
Whistler Village
Pinnacle Hotel Whistler Village
Whistler Village
- Pool
- Hot tub
- Kitchen
- Pet-friendly
8.6 out of 10, Excellent, 5,979 reviews
8.6
Excellent
5,979 reviews
The price is €80
€80
includes taxes & fees
29 Oct - 30 Oct

Crystal Lodge
Whistler Village
Crystal Lodge
Whistler Village
- Pool
- Hot tub
- Pet-friendly
- Free Wi-Fi
9.2 out of 10, Wonderful, 2,716 reviews
9.2
Wonderful
2,716 reviews
The price is €100
€100
includes taxes & fees
11 Nov - 12 Nov

Aava Whistler Hotel
Whistler Village
Aava Whistler Hotel
Whistler Village
- Pool
- Hot tub
- Pet-friendly
- Free Wi-Fi
8.8 out of 10, Excellent, 2,678 reviews
8.8
Excellent
2,678 reviews
The price is €105
€105
includes taxes & fees
2 Nov - 3 Nov
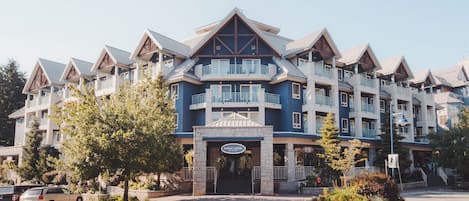
Summit Lodge Boutique Hotel
Whistler Village
Summit Lodge Boutique Hotel
Whistler Village
- Pool
- Hot tub
- Spa
- Pet-friendly
9.4 out of 10, Exceptional, 2,306 reviews
9.4
Exceptional
2,306 reviews
The price is €140
€140
includes taxes & fees
2 Nov - 3 Nov

Evolution Whistler, by Lodging Ovations
Whistler Creekside
Evolution Whistler, by Lodging Ovations
Whistler Creekside
- Pool
- Hot tub
- Kitchen
- Washing machine
9.2 out of 10, Wonderful, 1,129 reviews
9.2
Wonderful
1,129 reviews
The price is €166
€166
includes taxes & fees
27 Oct - 28 Oct

Whistler Village Inn And Suites
Whistler Village
Whistler Village Inn And Suites
Whistler Village
- Pool
- Hot tub
- Pet-friendly
- Free Wi-Fi
8.6 out of 10, Excellent, 1,486 reviews
8.6
Excellent
1,486 reviews
The price is €98
€98
includes taxes & fees
27 Oct - 28 Oct

Blackcomb Springs Suites by CLIQUE
Blackcomb
Blackcomb Springs Suites by CLIQUE
Blackcomb
- Pool
- Hot tub
- Pet-friendly
- Free Wi-Fi
9.0 out of 10, Wonderful, 2,294 reviews
9.0
Wonderful
2,294 reviews
The price is €124
€124
includes taxes & fees
27 Oct - 28 Oct
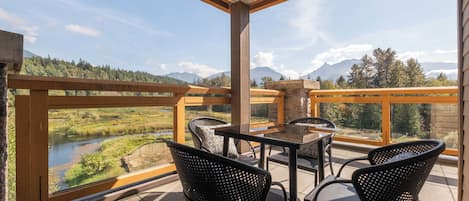
Executive Suites Hotel & Resort, Squamish
Squamish
Executive Suites Hotel & Resort, Squamish
Squamish
- Pool
- Pet-friendly
- Restaurant
- Air-conditioning
9.2 out of 10, Wonderful, 1,002 reviews
9.2
Wonderful
1,002 reviews
The price is €171
€171
includes taxes & fees
1 Nov - 2 Nov

Hilton Whistler Resort & Spa
Whistler Village
Hilton Whistler Resort & Spa
Whistler Village
- Pool
- Hot tub
- Spa
- Pet-friendly
8.8 out of 10, Excellent, 1,514 reviews
8.8
Excellent
1,514 reviews
The price is €187
€187
includes taxes & fees
1 Nov - 2 Nov
About the area
Located in Whistler Creekside, a neighbourhood in Whistler, this holiday home is in the mountains. Whistler Blackcomb Ski Resort and Whistler Village Gondola are worth checking out if an activity is on the agenda, while those wishing to experience the area's natural beauty can explore Whistler Mountain Bike Park and Whistler Mountain. Travelling with kids? Consider Family Adventure Zone, or check out an event or a game at Whistler Sliding Centre. Discover the area's water adventures with nearby fishing, or enjoy the great outdoors with horse riding, rock climbing and mountain climbing. Visit our Whistler travel guide
View more Holiday homes in Whistler
Whistler, BC
What's nearby
 Whistler Blackcomb Ski Resort1 min walk - 0.0 km
 Nita Lake7 min drive - 4.5 km
 Whistler Village Gondola12 min drive - 8.2 km
- Creekside Gondola9 min drive - 6.1 km
- Scandinave Spa Whistler17 min drive - 11.0 km
Getting around
- Whistler Station19 min drive
- Whistler, BC (YWS-Green Lake Seaplane Base)27 min drive
Restaurants
- Starbucks14 min drive
- Coast Mountain Brewing10 min drive
- Beacon Pub & Eatery14 min drive
- Ohyama Ramen13 min drive
- (GLC) Garibaldi Lift Co. Bar & Grill13 min drive
Frequently asked questions
Is Panoramic Estate | Kadenwood | Ski In Ski Out pet-friendly?
Yes, pets are allowed at this property.
How much is parking at Panoramic Estate | Kadenwood | Ski In Ski Out?
On-site parking is available at the property.
What time is check-in at Panoramic Estate | Kadenwood | Ski In Ski Out?
Check-in begins at 4:00 PM.
What time is check-out at Panoramic Estate | Kadenwood | Ski In Ski Out?
Checkout is at 10:00 AM.
Where is Panoramic Estate | Kadenwood | Ski In Ski Out located?
This family-friendly Whistler holiday home is located in the mountains, within 2 mi (3 km) of Whistler Blackcomb Ski Resort, Alpha Lake Park and Nita Lake. Creekside Gondola and Whistler Bowl are also within 3 miles (5 km). Whistler Station is 29 minutes by foot.
Have a question?
BetaBetaGet instant answers with AI powered search of property information and reviews.
Reviews
10