

Entire home
Timber Haven - Luxury Ski in Ski out - Kadenwood
Photo gallery for Timber Haven - Luxury Ski in Ski out - Kadenwood
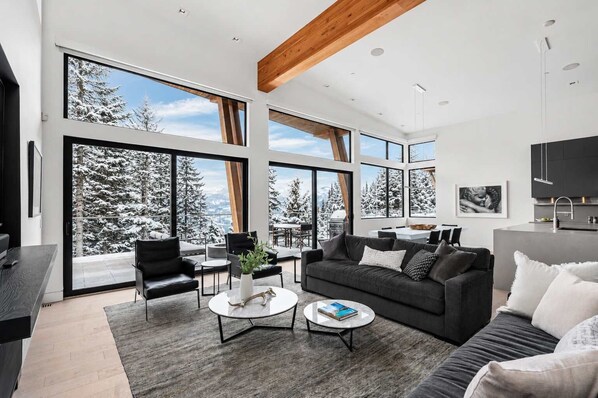
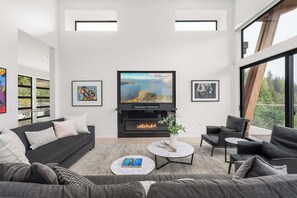
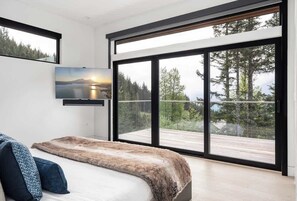
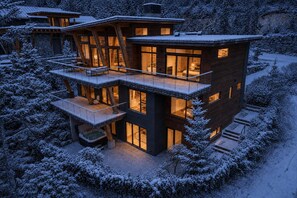
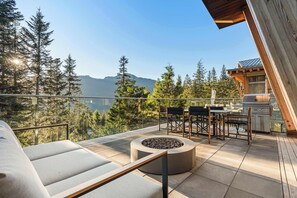
At Timber Haven - Luxury Ski in Ski out - Kadenwood, you can look forward to a firepit, a garden and an arcade/games room. For some rest and relaxation, visit the sauna or the hot tub. Guests can connect to in-room WiFi.
Popular amenities
- Hot tub
- Kitchen
- Washing machine
- Dryer
- Air-conditioning
- Outdoor space
Add dates for prices
About this property
Timber Haven - Luxury Ski in Ski out - Kadenwood
- Summary:
Welcome to your private Kadenwood mountain estate, an 8-bedroom luxury home with stunning views, ski-in/ski-out access, a private hot tub, beautiful furnishings, curated artwork, and access to Kadenwood’s private residents-only gondola.
With spacious living areas, outdoor dining, a ping pong table, multiple lounge spaces, and a main floor with 2 bedrooms including the Master Bedroom suite, this home is perfect for families, large groups, and guests who prefer minimal stairs during their stay.
The Space:
Located in Kadenwood, Whistler’s favourite luxury ski-in/ski-out neighbourhood, this 8-bedroom mountain estate offers the perfect blend of privacy, comfort, and convenience. Perched high above Creekside and surrounded by old growth forest, the home features one-of-a-kind mountain views, elegant interiors, and plenty of room for groups to relax, gather, and enjoy Whistler in every season.
The main floor is especially convenient, with 2 bedrooms including a primary suite, making it ideal for elderly guests or anyone who prefers to avoid stairs when coming in and out of the home. Across the 3 well-designed levels, guests can enjoy multiple living areas, a TV lounge, home office space, recreation room, ping pong table, and beautifully furnished spaces with tasteful artwork throughout.
The open-concept living and dining area is designed for entertaining, with a warm mountain atmosphere, large windows, and plenty of space for everyone to come together. For larger groups, a spare dining table extension allows up to 16 guests to dine comfortably in the same room, perfect for family dinners, chef-prepared meals, and holiday gatherings.
Outside, enjoy a private hot tub, outdoor dining area, and peaceful alpine surroundings. In the winter, guests can take advantage of Kadenwood’s exceptional ski-in/ski-out access via the Peak to Creek run, along with the private residents-only gondola and groomed ski trail access. In the summer, the home is a beautiful base for hiking, biking, golfing, lake days, and relaxing in one of Whistler’s most exclusive communities.
Bedroom/Home Layout:
8 Bedrooms | Multiple Ensuite Bathrooms | Sleeps Large Groups Comfortably
Main Floor, Primary Living Level:
Bedroom 1, Primary Suite: King bed
Spacious primary bedroom with an ensuite bathroom featuring two sinks, a bathtub, and a walk-in shower.
This main level bedroom is ideal for guests who prefer to avoid stairs, with the primary suite located on the same floor as the main living spaces.
Mid Floor, Main Bedroom Level:
Mid floor can be accessed via the garage side door or the garage, also providing step free access to the second floor bedrooms.
Bedroom 2: King bed
Includes a private ensuite bathroom with one sink and a walk-in shower.
Bedroom 3: King bed
Includes a private ensuite bathroom with one sink and a bathtub.
Bedroom 4: Queen bed
Shares access to an ensuite/shared bathroom with Bedroom 5. The bathroom includes two sinks and a walk-in shower.
Bedroom 5: King bed
Shares access to an ensuite/shared bathroom with Bedroom 4. The bathroom includes two sinks and a walk-in shower.
Bedroom 6: Queen bed
This bedroom does not have an ensuite bathroom.
Basement Level:
Bedroom 7: Two twin beds and two full beds
Includes a private ensuite bathroom with one sink and a walk-in shower. This is a great room for kids, teens, or larger groups sharing.
Bedroom 8: Queen bed
This bedroom does not have an ensuite, but has access to a bathroom with a steam shower on the basement level.
Dining Table for 12+: The dining table comfortably seats 8 guests with the standard chair setup. An extension leaf and 4 additional chairs are available and ready to use, allowing the table to accommodate 12+ guests comfortably.
Common Basement Bathroom:
Includes two sinks, a walk-in shower, and a steam shower.
This lower level is well-suited for additional guests, families with children, or anyone looking for a bit more separation from the main living areas. A very comfy couch to enjoy the TV!
Property amenities
Pool/Spa
- Hot tub
- Sauna
Internet
- Available in the house: WiFi
Parking and transport
- Onsite parking options include a garage
Kitchen
- Blender
- Coffee/tea maker
- Cookware, dishware, and utensils
- Dishwasher
- Electric kettle
- Hob
- Ice maker
- Microwave
- Oven
- Refrigerator
- Toaster
Dining
- Dining table
Bedrooms
- 8 bedrooms
- Bedsheets provided
Bathroom
- Hair dryer
- Shampoo
- Shower
- Towels provided
Living spaces
- Dining table
- Fireplace
Entertainment
- Stereo
- TV
Outdoor areas
- Balcony
- Barbecue grill
- Firepit
- Garden
Laundry
- Coin laundry
- Washing machine
Work spaces
- Office
Comfort
- Air conditioning
- Heating
Pets
- Service animals only (pets not allowed)
Suitability/Accessibility
- If you have requests for specific accessibility needs, please contact the property using the information on the reservation confirmation received after booking.
- In-room accessibility
- Smoke-free property
Services and conveniences
- Iron/ironing board
Location highlights
- In a village
- In the mountains
- Near a health/beauty spa
Things to do
- Arcade/game room
- Bicycles
- Optional golf privileges
- Cycling nearby
- Fishing nearby
- Horseback riding nearby
- Mountain climbing nearby
- Rock climbing nearby
Safety features
- Carbon monoxide detector (host has indicated there is a carbon monoxide detector on the property)
- Smoke detector (host has indicated there is a smoke detector on the property)
- First aid kit
- Fire extinguisher
General
- Bicycles
- Garden
Similar properties

Evolution Whistler, by Lodging Ovations
Whistler Creekside
Evolution Whistler, by Lodging Ovations
Whistler Creekside
- Pool
- Hot tub
- Kitchen
- Washing machine
9.2 out of 10, Wonderful, 1,068 reviews
9.2
Wonderful
1,068 reviews
The price is €252
€252
includes taxes & fees
5 Aug - 6 Aug
Nita Lake Lodge
Whistler Creekside
Nita Lake Lodge
Whistler Creekside
- Pool
- Hot tub
- Spa
- Pet-friendly
9.2 out of 10, Wonderful, 1,001 reviews
9.2
Wonderful
1,001 reviews
The price is €260
€260
includes taxes & fees
26 Jul - 27 Jul
Summit Lodge Boutique Hotel
Whistler Village
Summit Lodge Boutique Hotel
Whistler Village
- Pool
- Hot tub
- Spa
- Pet-friendly
9.4 out of 10, Exceptional, 2,270 reviews
9.4
Exceptional
2,270 reviews
The price is €289
€289
includes taxes & fees
26 Jul - 27 Jul

Pinnacle Hotel Whistler Village
Whistler Village
Pinnacle Hotel Whistler Village
Whistler Village
- Pool
- Hot tub
- Kitchen
- Pet-friendly
8.6 out of 10, Excellent, 5,650 reviews
8.6
Excellent
5,650 reviews
The price is €188
€188
includes taxes & fees
3 Aug - 4 Aug

Crystal Lodge
Whistler Village
Crystal Lodge
Whistler Village
- Pool
- Hot tub
- Pet-friendly
- Free Wi-Fi
9.2 out of 10, Wonderful, 2,638 reviews
9.2
Wonderful
2,638 reviews
The price is €171
€171
includes taxes & fees
27 Jul - 28 Jul
Pan Pacific Whistler Mountainside
Whistler Village
Pan Pacific Whistler Mountainside
Whistler Village
- Pool
- Hot tub
- Free Wi-Fi
- Restaurant
9.4 out of 10, Exceptional, 1,207 reviews
9.4
Exceptional
1,207 reviews
The price is €274
€274
includes taxes & fees
3 Aug - 4 Aug

Cypress Sky Retreat
Whistler
Cypress Sky Retreat
Whistler
- Hot tub
- Kitchen
- Washing machine
- Dryer
10.0 out of 10, Exceptional, 9 reviews
10
Exceptional
9 reviews
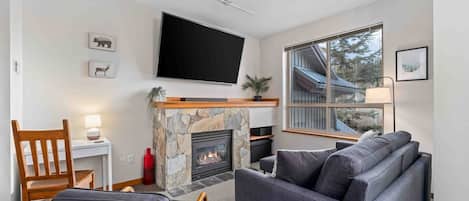
2BR | Symphony | Hot Tub | Gas Fireplace | Epic Village Location | Ski Shuttle
Whistler Village
2BR | Symphony | Hot Tub | Gas Fireplace | Epic Village Location | Ski Shuttle
Whistler Village
- Hot tub
- Kitchen
- Washing machine
- Dryer
9.4 out of 10, Exceptional, 9 reviews
9.4
Exceptional
9 reviews
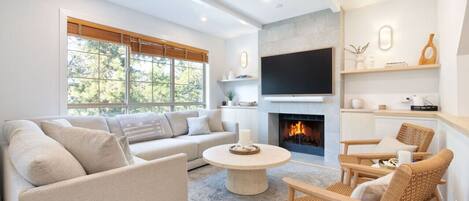
4BR/3.5BA Luxury Townhome w/ Private HT & Garage
Nicklaus North
4BR/3.5BA Luxury Townhome w/ Private HT & Garage
Nicklaus North
- Hot tub
- Kitchen
- Washing machine
- Dryer
10.0 out of 10, Exceptional, 5 reviews
10
Exceptional
5 reviews
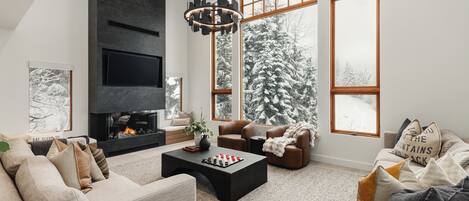
Ski-In/Out | Fully Renovated 6BR | Hot Tub | Sauna | Media Room | Garage | Managed by Aloha Whistler
Whistler Creekside
Ski-In/Out | Fully Renovated 6BR | Hot Tub | Sauna | Media Room | Garage | Managed by Aloha Whistler
Whistler Creekside
- Hot tub
- Kitchen
- Washing machine
- Dryer
10.0 out of 10, Exceptional, 7 reviews
10
Exceptional
7 reviews
Policies
Check-in
Check-in time starts at 4:00 PM
Minimum check-in age - 18
Check-out
Check-out before 10:00 AM
Special check-in instructions
You will receive an email from the host with check-in and check-out instructions
Information provided by the property may be translated using automated translation tools
Pets
Pets not allowed (service animals welcome)
Children and extra beds
Children are welcome
Events
No events allowed
Smoking
Smoking is not permitted
Important information
You need to know
This property is managed by a professional host. The provision of housing is linked to their trade, business or profession.
Extra-person charges may apply and vary depending on property policy
Government-issued photo identification and a credit card, debit card or cash deposit may be required at check-in for incidental charges
Special requests are subject to availability upon check-in and may incur additional charges; special requests cannot be guaranteed
On-site parties or group events are strictly prohibited
Host has indicated that there is a carbon monoxide detector on the property
Host has indicated that there is a smoke detector on the property
Safety features at this property include a fire extinguisher and a first aid kit
This property has outdoor spaces, such as balconies, patios and terraces, which may not be suitable for children; if you have any concerns, we recommend contacting the property prior to your arrival to confirm that they can accommodate you in a suitable room
This property is managed through our partner, Vrbo. You will receive an email from Vrbo with a link to a Vrbo account, where you can change or cancel your reservation
Property Registration Number PM800238143, 00015805
If you cancel your booking, you'll be subject to the host's cancellation policy. In accordance with EU regulations about consumer rights, property booking services are not subject to the right of withdrawal.
About the area
Located in Whistler Creekside, a neighbourhood in Whistler, this holiday home is in the mountains. Whistler Blackcomb Ski Resort and Whistler Village Gondola are worth checking out if an activity is on the agenda, while those wishing to experience the area's natural beauty can explore Whistler Mountain Bike Park and Whistler Mountain. Looking to enjoy an event or a game while in town? See what's happening at Whistler Sliding Centre or Meadow Park Sports Centre. Fishing offers a great chance to get out on the surrounding water, or you can seek out an adventure with horse riding, cycling and mountain climbing nearby. Visit our Whistler travel guide
View more Holiday homes in Whistler
Whistler, BC
What's nearby
 Whistler Blackcomb Ski Resort1 min walk - 0.0 km
 Alpha Lake Park5 min drive - 3.2 km
 Nita Lake6 min drive - 3.8 km
- beach near Alpha Lake Park5 min drive - 3.2 km
- Creekside Gondola8 min drive - 5.4 km
Getting around
- Whistler Station15 min drive
- Whistler, BC (YWS-Green Lake Seaplane Base)23 min drive
Restaurants
- Lift Coffee Company11 min drive
- Coast Mountain Brewing8 min drive
- (GLC) Garibaldi Lift Co. Bar & Grill11 min drive
- Rockit6 min drive
- Cinnamon Bear11 min drive
Frequently asked questions
Is Timber Haven - Luxury Ski in Ski out - Kadenwood pet-friendly?
No, only service animals are welcome at the property.
How much is parking at Timber Haven - Luxury Ski in Ski out - Kadenwood?
On-site parking is available at the property.
What time is check-in at Timber Haven - Luxury Ski in Ski out - Kadenwood?
Check-in begins at 4:00 PM.
What time is check-out at Timber Haven - Luxury Ski in Ski out - Kadenwood?
Checkout is at 10:00 AM.
Where is Timber Haven - Luxury Ski in Ski out - Kadenwood located?
Located in Whistler Creekside, this holiday home is within 1 mi (2 km) of Creekside Gondola and Whistler Blackcomb Ski Resort. Alpha Lake Park and Nita Lake are also within 2 miles (3 km). Whistler Station is 27 minutes by foot.
Have a question?
BetaBetaGet instant answers with AI powered search of property information and reviews.