

Entire home
Emerald Lakefront Chalet - Deep Water Lakefront | Private Dock + Panoramic Views, AC
Photo gallery for Emerald Lakefront Chalet - Deep Water Lakefront | Private Dock + Panoramic Views, AC
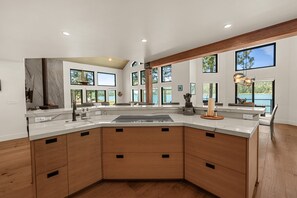
Emerald Lakefront Chalet - Deep Water Lakefront | Private Dock + Panoramic Views, AC provides amenities, such as a water park and a playground. Guests can connect to free in-room WiFi.
Reviews
1010 out of 10
Exceptional
Entire home
4 bedrooms5 bathrooms286 sq m
Popular amenities
- Kitchen
- Washing machine
- Dryer
- Free Wi-Fi
- Outdoor space
- Parking available
Add dates for prices
About this property
Emerald Lakefront Chalet - Deep Water Lakefront | Private Dock + Panoramic Views, AC
- Perched at the tip of Gilner Point, this stunning modern lakefront retreat showcases the very best of Big Bear Lake living—featuring deep water frontage and your own private dock with boat lift. Tucked away on a quiet street yet just minutes from The Village, local dining, ski slopes, and scenic trails, the location offers the perfect balance of convenience and tranquility.
LIVING & DINING
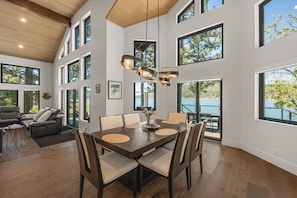
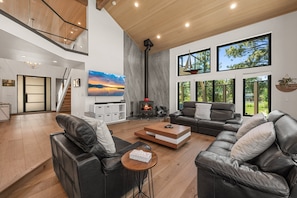
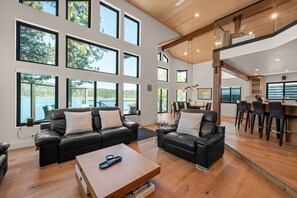
Step inside this impressive 3,000+ sq ft mountain home, featuring an expansive, light-filled floor plan designed for both comfort and functionality. The oversized great room flows seamlessly into the kitchen and dining areas, all framed by dramatic floor-to-ceiling windows and doors that flood the space with natural light and showcase beautiful views. Soaring vaulted ceilings add to the home's charm, while a spacious open loft provides additional room to relax or gather.
KITCHEN
The kitchen is fully upgraded and equipped for cooking, entertaining and includes:
- Stainless steel appliances
- Granite countertops
- Center island
- Pantry
- Glass cooktop
- Oven
- Double-door refrigerator with water and ice dispenser
- Dishwasher
- Microwave
- Blender
- Kitchen Aid mixer
- Toaster oven
- Crock Pot
- Keurig
- Dishes, cookware, and utensils
BEDROOMS & BATHROOMS
This home comfortably accommodates up to 10 guests across 4 bedrooms and 4.5 bathrooms:
- Upstairs master bedroom features a king bed, fireplace, bathroom, and deck with lake view
- Downstairs second bedroom includes a queen bed, smart TV, and bathroom
- Downstairs third bedroom offers a king bed, smart TV, and lake view
- Downstairs forth bedroom offers a twin/full bunk bed with trundle and lake view
ENTERTAINMENT & AMENITIES
Smart TVs with streaming apps, Apple TV, and fast WiFi are available throughout the home. Board games and card games provide additional entertainment. A laundry area with two sets of stackable washer/dryers is also available. Forced air heating and air conditioning included.
OUTDOOR LIVING
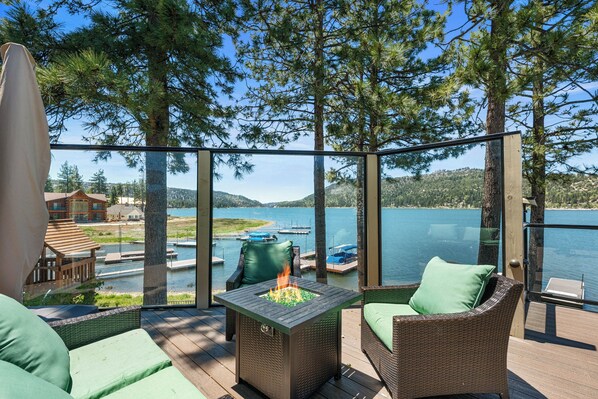
Step outside to a generous back deck set in park-like setting—perfect for relaxing or entertaining—while enjoying sweeping panoramic views of the lake, the surrounding forest, and the northern mountains. The deck is equipped with comfortable patio furnishings, gas firepit, and a gas barbecue for outdoor dining. The backyard features a children's playset, swings, playhouse, gated lake access, and access to the dock (side tie only, boat & boat slip not available for guest use), which is seasonal and available during the summer months only.
Other things to note:
- Parking allowed for 4 vehicles, no garage access.
- Check-in: After 4:00 PM
- Check-out: Before 11:00 AM
- Maximum of 10 guest's total
- Exterior cameras with recording
- No pets allowed
Property amenities
Ski
- Close to skiing
- Snowboarding nearby
Internet
- Available in the house: Free WiFi
Parking and transport
- Parking on site
Kitchen
- Coffee/tea maker
- Cookware, dishware, and utensils
- Dishwasher
- Hob
- Ice maker
- Kitchen island
- Microwave
- Oven
- Refrigerator
- Toaster
Dining
- Dining table
Bedrooms
- 4 bedrooms
- Bedsheets provided
Bathroom
- 4.5 bathrooms
- Bathtub or shower
- Hair dryer
- Shower
- Towels provided
Living spaces
- Dining table
- Fireplace
- Living room
Entertainment
- Games
- Smart TV
Outdoor areas
- Balcony
- Barbecue grill
- Fenced yard
Laundry
- Washing machine
Comfort
- Heating
Pets
- No pets allowed
Suitability/Accessibility
- Smoke-free property
Services and conveniences
- Limited housekeeping
Location highlights
- In a rural location
- In a village
- In the city centre
- In the mountains
- Near a hospital
- Near a zoo
- Near the marina
- On a lake
- On the waterfront
Things to do
- Water park
- Basketball nearby
- Birdwatching nearby
- Ecotours nearby
- Fishing nearby
- Golfing nearby
- Hiking/biking trails nearby
- Horseback riding nearby
- Jet skiing nearby
- Kayaking nearby
- Motor boating nearby
- Mountain biking nearby
- Mountain climbing nearby
- Rock climbing nearby
- Sledding nearby
- Swimming nearby
- Water skiing nearby
- Water tubing nearby
- Wildlife walks nearby
Safety features
- Carbon monoxide detector (host has indicated there is a carbon monoxide detector on the property)
- Smoke detector (host has indicated there is a smoke detector on the property)
- First aid kit
- Fire extinguisher
- Deadbolt lock
General
- Unit size: 3,075 square feet
Similar properties

Serenity Cove Lake House #2472 by Big Bear Vacations
Big Bear Central
Serenity Cove Lake House #2472 by Big Bear Vacations
Big Bear Central
- Washing machine
- Dryer
- Barbecue grill
- Fireplace

Over 5,700 Square Feet of Lakeside Luxury! Private Dock! Hot Tub! Game Room! Arcade Room! Beach! Patio Gazebo! Ornate Iron and Marble Accents!
Big Bear Central
Over 5,700 Square Feet of Lakeside Luxury! Private Dock! Hot Tub! Game Room! Arcade Room! Beach! Patio Gazebo! Ornate Iron and Marble Accents!
Big Bear Central
- Hot tub
- Kitchen
- Barbecue grill
- Fireplace
9.0 out of 10, Wonderful, 15 reviews
9.0
Wonderful
15 reviews
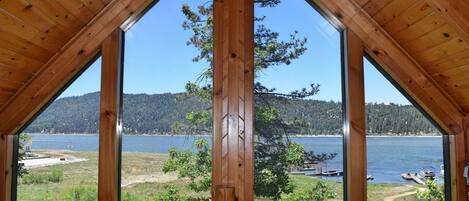
Lakeside Living by Destination Big Bear : Lakefront! Luxury! Lake and Mountain Views! Gas BBQ!
Big Bear Central
Lakeside Living by Destination Big Bear : Lakefront! Luxury! Lake and Mountain Views! Gas BBQ!
Big Bear Central
- Kitchen
- Outdoor space
- Barbecue grill
- Fireplace
8.6 out of 10, Excellent, 4 reviews
8.6
Excellent
4 reviews

Lakefront Sunsets by Destination Big Bear : Single Story! Lakefront! Lake and Mountain Views! Putting Green! Fenced Yard!
Big Bear Central
Lakefront Sunsets by Destination Big Bear : Single Story! Lakefront! Lake and Mountain Views! Putting Green! Fenced Yard!
Big Bear Central
- Kitchen
- Laundry room
- Outdoor space
- Barbecue grill
8.4 out of 10, Very good, 10 reviews
8.4
Very good
10 reviews

Lakefront Escape with Private Dock, Hot Tub, AC, EV charger, & Game Room
Big Bear Central
Lakefront Escape with Private Dock, Hot Tub, AC, EV charger, & Game Room
Big Bear Central
- Hot tub
- Kitchen
- Washing machine
- Dryer

Lakefront Home on Metcalf Bay, Sunset Views, Private Beach and deep Water Dock
Big Bear Central
Lakefront Home on Metcalf Bay, Sunset Views, Private Beach and deep Water Dock
Big Bear Central
- Hot tub
- Kitchen
- Washing machine
- Dryer
10.0 out of 10, Exceptional, 218 reviews
10
Exceptional
218 reviews

Stillwater Cove Lakefront - Lakefront, Boat Dock, Pet Friendly, Fenced Yard
Big Bear Central
Stillwater Cove Lakefront - Lakefront, Boat Dock, Pet Friendly, Fenced Yard
Big Bear Central
- Kitchen
- Washing machine
- Dryer
- Pet-friendly
9.0 out of 10, Wonderful, 35 reviews
9.0
Wonderful
35 reviews

Lakefront Retreat: Mountains, Hot Tub, Dock, Kayaks. Breathtaking Sunset Getaway
Big Bear Central
Lakefront Retreat: Mountains, Hot Tub, Dock, Kayaks. Breathtaking Sunset Getaway
Big Bear Central
- Hot tub
- Kitchen
- Washing machine
- Dryer
10.0 out of 10, Exceptional, 35 reviews
10
Exceptional
35 reviews
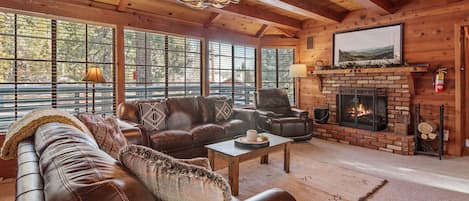
The Lakehouse Cabin - Located close to the Lake! NEW Hot tub, Smart TV, and WiFi!
Big Bear Central
The Lakehouse Cabin - Located close to the Lake! NEW Hot tub, Smart TV, and WiFi!
Big Bear Central
- Hot tub
- Kitchen
- Free Wi-Fi
- Outdoor space
10.0 out of 10, Exceptional, 4 reviews
10
Exceptional
4 reviews

Lakefront cabin, newly updated! Private access to beach.
Fawnskin
Lakefront cabin, newly updated! Private access to beach.
Fawnskin
- Kitchen
- Washing machine
- Dryer
- Free Wi-Fi
10.0 out of 10, Exceptional, 16 reviews
10
Exceptional
16 reviews
Policies
Check-in
Check-in time starts at 4:00 PM
Contactless check-in and check-out are available
Minimum check-in age - 18
Check-out
Check-out before 11:00 AM
Special check-in instructions
An adult aged 18 or older must assume all liability for the booking
You will receive an email from the host with check-in and check-out instructions
Information provided by the property may be translated using automated translation tools
Check-out instructions
The host requires you to complete the following before checking out:
Remove personal items, remove leftover food and drinks and take out the rubbish
Turn off the lights, lock the doors and return the keys
Turn the thermostat to 55 degrees. Do not turn off heaters, may result in frozen pipes. Cabins with a hot tub must have jets shut off, cover on and locked. Wash, dry, and put away all dishes.
Remove all trash and take to the appropriate trash site location. See confirmation for address. Trash removal is the City/County Law and not our rule.
Text us at 909-403-3217 upon departure and leave the name of the cabin. Report any damages or information we should be aware of about the property.
Failure to complete these may result in a negative review from the host.
Rules
Wash all dishes.
Per City/County ordinance, garbage must be taken by the guest to one of the locations listed on your confirmation.
If your property is pet-friendly, please ensure you clean up after your pet to maintain a clean and pleasant environment for all guests.
Pets
Pets not allowed
Children and extra beds
Children are welcome
Events
No events allowed
Smoking
Smoking is not permitted
Important information
You need to know
This property is managed by a professional host. The provision of housing is linked to their trade, business or profession.
Extra-person charges may apply and vary depending on property policy
Government-issued photo identification and a credit card, debit card or cash deposit may be required at check-in for incidental charges
Special requests are subject to availability upon check-in and may incur additional charges; special requests cannot be guaranteed
On-site parties or group events are strictly prohibited
Host has indicated that there is a carbon monoxide detector on the property
Host has indicated that there is a smoke detector on the property
Safety features at this property include a fire extinguisher, a first aid kit and a deadlock
This property has outdoor spaces, such as balconies, patios and terraces, which may not be suitable for children; if you have any concerns, we recommend contacting the property prior to your arrival to confirm that they can accommodate you in a suitable room
This property is managed through our partner, Vrbo. You will receive an email from Vrbo with a link to a Vrbo account, where you can change or cancel your reservation
Property Registration Number VRR-2026-0666
If you cancel your booking, you'll be subject to the host's cancellation policy. In accordance with EU regulations about consumer rights, property booking services are not subject to the right of withdrawal.
About the area
Located in Big Bear Central, a neighbourhood in Big Bear Lake, this holiday home is in a rural area and on the waterfront. Community Arts Theater Society and Big Bear Solar Observatory are cultural highlights, and some of the area's activities can be experienced at Snow Summit and Holloway's Marina & RV Park. Enjoy the area's slopes with snowboarding and skiing, and don't miss out on the sledging. Visit our Big Bear Lake travel guide
View more Holiday homes in Big Bear Lake
Big Bear Lake, CA
What's nearby
 The Village6 min drive - 3.7 km
- Gilner Point1 min walk - 0.0 km
- Big Bear Lake1 min walk - 0.1 km
- Metcalf Bay1 min walk - 0.1 km
- Holloway's Marina & RV Park15 min walk - 1.3 km
Getting around
- San Bernardino, CA (SBD-San Bernardino Intl.)78 min drive
Restaurants
- Café Crêpe7 min drive
- Tropicali6 min drive
- Oakside6 min drive
- Teddy Bear Restaurant6 min drive
- The Bear Trap5 min drive
Frequently asked questions
Is Emerald Lakefront Chalet - Deep Water Lakefront | Private Dock + Panoramic Views, AC pet-friendly?
No, pets are not allowed at this property.
How much is parking at Emerald Lakefront Chalet - Deep Water Lakefront | Private Dock + Panoramic Views, AC?
On-site parking is available at the property.
What time is check-in at Emerald Lakefront Chalet - Deep Water Lakefront | Private Dock + Panoramic Views, AC?
Check-in begins at 4:00 PM.
What time is check-out at Emerald Lakefront Chalet - Deep Water Lakefront | Private Dock + Panoramic Views, AC?
Checkout is at 11:00 AM.
Where is Emerald Lakefront Chalet - Deep Water Lakefront | Private Dock + Panoramic Views, AC located?
Located in Big Bear Central, this holiday home is steps from Gilner Point and 2 mi (3.3 km) from The Village. Big Bear Lake and Metcalf Bay are just steps away.
Have a question?
BetaBetaGet instant answers with AI powered search of property information and reviews.