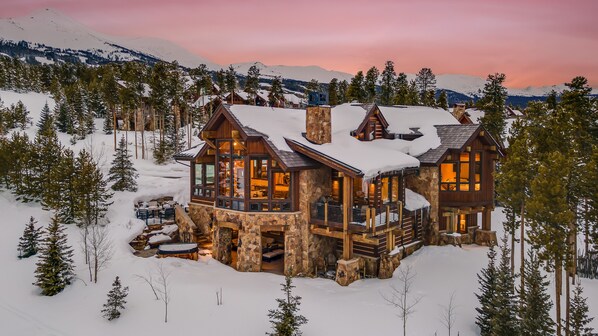
With meticulous attention to detail and designed to deliver an epic experience, Epic Retreat, part of our exclusive Apex Collection, offers a ski-in/ski-out luxury escape where you will lack for nothing. From its designer interiors to its curated amenities, every element of this home has been crafted to provide an elevated and seamless vacation experience that exceeds expectations.
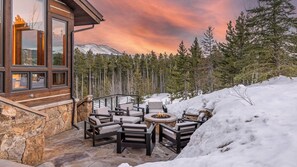
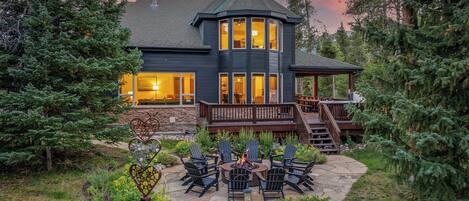
Revel in the modern décor. Enjoy jaw-dropping mountain views. Prepare a culinary feast in the chef’s kitchen. Entertain inside or out with the use of two full bars. Relax in your private outdoor hot tub, around the fire pit, or beside the outdoor fireplace.
Perhaps one of the most alluring amenities is the easy access to Breckenridge Ski Resort. Intermediates will ski-in/ski-out the driveway or by way of the private neighborhood’s many ski trails. Beginners have a complimentary shuttle on call to take them to the base of Peak 8.
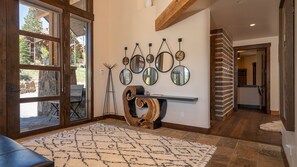
Step inside Epic Retreat and experience quality craftsmanship and impeccable finishes throughout. The main level boasts a wide-open floor plan, ideal for spending time with family and friends. The chef’s kitchen, breakfast table, great room, and dining room combine for entertaining.
An impressive great room features cathedral ceilings and hand-hewn, reclaimed timbers. Floor-to-ceiling windows offer sweeping views of Breckenridge Ski Resort and Baldy Mountain. The stone fireplace is the centerpiece of the great room and provides a warm and welcoming ambiance.
The well-appointed kitchen features professional-grade appliances, a generous workspace, and ample storage in the walk-in butler pantry. Five kitchen counter stools offer additional seating at the large island and a seamless flow into the great room. Adjacent to the kitchen is an espresso and cocktail bar and a breakfast nook. Large windows and mountain views make it the perfect place to sip your coffee, play cards or just gaze at the mountains. This breakfast table area seats 10.
The sun-soaked, south-facing deck is perfectly positioned off the kitchen and is equipped with a natural gas grill featuring a searing station, rotisserie, and side burner along with a large 6-person dining table. Just off the kitchen and great room is the dining room with a large dining table and seating for 12.
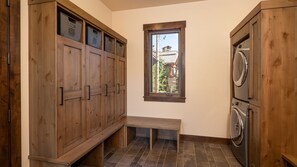
The mud/ski room is situated on the main level and offers plenty of storage for everyone’s warm and cold-weather wear. A washer and dryer and custom-made "lockers" help to keep everyone’s clothing clean and organized throughout your stay. Enjoy direct access to the 3-car garage or the outdoors from the mud/ski room.
The primary king suite, one of five luxurious bedroom suites, sits on the main level. This beautiful suite features a wall of reclaimed whiskey barrels around a gas fireplace, mountain views, a king bed with luxury linens, and a dedicated workspace. Enjoy a relaxing soak in the copper soaking tub in the ensuite bath. A dual vanity and large walk-in steam shower complete the opulent bathroom. The large walk-in closet features a convenient washer and dryer.
Follow the custom staircase with handrails of reclaimed chairlift cable to the upper level where you’ll find the 'The Hang' loft, with two fun hanging chairs, offering a stylish and quiet escape to relax with a good book. Three additional bedrooms are on the upper level, a king suite with a Tv and deck access, a second king suite with a TV and a desk, and a double twin room with a hall bath.
Head to the lower level for entertainment for kids of all ages. A wet bar with a microwave, dishwasher, bar fridge, ice maker, and sink means you won’t have to go back upstairs for snacks and beverages. Shoot billiards in the game room or play console video games in the gaming room. Enjoy a library of games, a full sofa, a pull-out queen bed, and a relaxing massage chair in the gaming room.
After sharing friendly competition, cozy up in front of the 100” screen and enjoy the state-of-the-art home theatre system.
Two more ensuite bedrooms are located on the lower level, a king suite, and a fun bunkroom that sleeps 6 with two built-in bunks and a private bath. From the lower level or main level access the private outdoor fire pit, hot tub, and outdoor living room with comfy chairs and a gas fireplace. Outdoors, enjoy the beautiful views of the ski slopes and mountains.
This 3-story home was designed with comfort and convenience in mind. An elevator offers all-floor access for guests. Washers and dryers are located on all levels. Guests have use of the 2-bay heated garage and parking for 5 cars.
All house sound is easily controlled with a Sonos app and in-floor radiant heating is throughout.
This spectacular custom home is the ideal retreat for multi-generational family vacations or a group of longtime friends. Nesters and frequent fliers alike will agree -- there is no better place to make memories in the mountains than Epic Retreat.
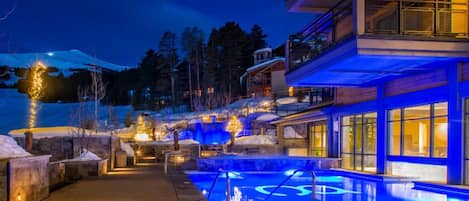
Enjoy exclusive access to One Ski Hill Place’s 5-star amenities: on-call shuttle service in winter, indoor swimming pool, bowling alley, theatre rooms, restaurants, and luxurious day spa.
This home is pet-friendly with an additional $950 cleaning fee and written approval. Please contact us for details.
4-wheel drive is REQUIRED in the winter months.
Regretfully, weddings and events are not permitted in Moving Mountains homes.
THE APEX EXPERIENCE
The Apex Experience represents the pinnacle of luxury Colorado mountain vacations, blending the highest home standards with personalized service. Every property in the Apex Collection is thoughtfully curated for its premier location, exceptional design, and stunning views. This is paired with access to our guest services specialists who can create a truly unforgettable stay by handling ski logistics and transportation needs, arranging unique mountain adventures, and securing in-home private chefs and massage therapists - all designed for the discerning traveler.
SKI ACCESS
Ski-in/ski-out access is subject to snow conditions and weather. Availability may vary depending on resort operations.
COMMUNITY AMENITIES
Epic Retreat has exclusive access to One Ski Hill Place resort amenities, including an outdoor plaza with a heated deck and fireplace with excellent views of the ski slopes; two family-friendly theater rooms complete with cozy seating; a bowling alley; fitness center with state-of-the-art equipment; aquatics center featuring two indoor pools, steam room, sauna, and outdoor hot tub with fire pit; a full-service spa; "The Living Room" Restaurant and Bar - private dining for One Ski Hill Place guests; curbside shuttle service into Breckenridge; meeting rooms and business center; property-wide wireless, high-speed internet. *Reservations are required for the theater and bowling alley.
PARKING
There is space available for two vehicles in the garage and three in the driveway.
SHUTTLE
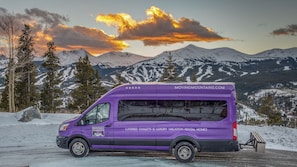
This home enjoys complimentary use of the Moving Mountains shuttle, mid-November through mid-April, using the convenient shuttle app to schedule pickups. The use of the shuttle is on a first-come, first-served basis.
GUEST SERVICES
Moving Mountains has a Guest Services Team, offering full-service vacation planning assistance prior to your trip. You will be assigned a dedicated specialist who will guide you through all the activities and services available. You will also have access to our online Guest Portal where you can find extensive details about your reservation, your residence and guest services.
IN HOME AMENITIES
All Moving Mountains properties have WIFI and come fully stocked with paper products (paper towels, toilet paper, tissues), bathroom toiletries (shampoo, conditioner, body wash, hand soap), and detergents (dish, dishwasher, and laundry) as well as clean bed linens and towels. In addition, the kitchens are stocked with aluminum foil, plastic wrap, trash bags, sponges, soap, salt and pepper, coffee, tea, cookware, bakeware, dishes, glasses, utensils, and standard small appliances.
This home does not have air conditioning. Colorado's cool summer nights will keep this home comfortable by opening windows after the sun goes down, and then closing the windows and blinds during the day. Utilizing the overhead fans, if available, keeps airflow moving, and additional floor fans can be found in many bedroom closets. Can't live without it? A/C units may be available for rent for an additional fee.
Your Safe Home Guarantee: All Moving Mountains homes and residences are cleaned to the highest standards following the VRMA Safe Home guidelines and using cleaning products recommended by the CDC.
This home has a noise decibel monitoring device and an exterior security camera. 1 in front of the garage door and 1 in front of the back entrance downstairs.
Breckenridge Business License No. 801140003
5,761 sq. ft.