Entire chalet

Tall Pines Retreat Townhome • Ski In/Out • Private Hot Tub

Photo gallery for Tall Pines Retreat Townhome • Ski In/Out • Private Hot Tub

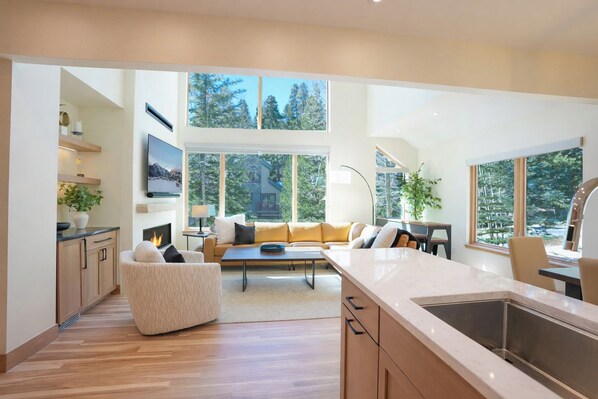
A modern interior with a kitchen, dining area, and living room, featuring large windows and a fireplace. - Tall Pines Retreat Townhome • Ski In/Out • Private Hot Tub (Breckenridge)
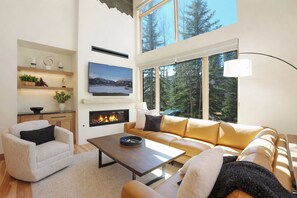
A modern living room with a fireplace, a sofa, a coffee table, and a TV mounted on the wall. - Tall Pines Retreat Townhome • Ski In/Out • Private Hot Tub (Breckenridge)
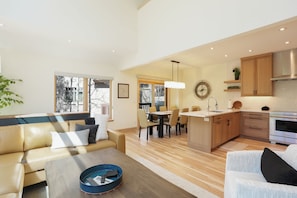
A modern living room with a sofa, coffee table, and dining area. - Tall Pines Retreat Townhome • Ski In/Out • Private Hot Tub (Breckenridge)
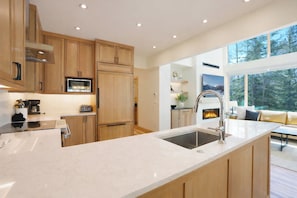
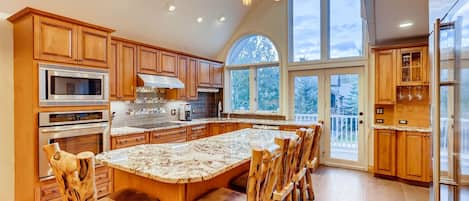
A modern kitchen with wooden cabinets, a built-in microwave, and a large island with a sink. - Tall Pines Retreat Townhome • Ski In/Out • Private Hot Tub (Breckenridge)
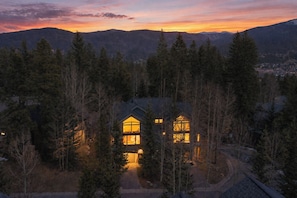
A cabin surrounded by dense forest with a clear view of the mountains in the background. - Tall Pines Retreat Townhome • Ski In/Out • Private Hot Tub (Breckenridge)
Close to Breckenridge Ski Resort and Main Street, Tall Pines Retreat Townhome • Ski In/Out • Private Hot Tub provides amenities such as laundry facilities. Stay connected with in-room WiFi.

Reviews

9.6 out of 10
Exceptional

Popular amenities

  • Kitchen
  • Washing machine
  • Dryer
  • Parking available
  • Fireplace

Add dates for prices

About this property

Tall Pines Retreat Townhome • Ski In/Out • Private Hot Tub

  • 4 BR | 3.5 BA • Private Hot Tub • Newly Remodeled • Sleeps 12

    This Scandinavian inspired home is the perfect retreat for your winter or summer getaway! The home is newly remodeled and furnished (2026) with upscale amenities and a gourmet kitchen. You will have access to the entire unit. To begin your day, take a short walk to the Four O’clock Run (green rated) where you can put on your skis/snowboard and ski/ride to the Snowflake Chair! At the end of the day, take the Four O’clock Run right back to the neighborhood before winding down in the private hot tub. (This is a vertical unit with 40 steps from the top loft area to the basement.)

    Foyer/Mudroom Level: This fully remodeled entrance provides an efficient way for you to store your coats, hats, helmets, gloves, and boots. There is a handy drop zone for you to charge up anything you might need the next day.

    Main Level: This new kitchen is finished in a sleek, contemporary look which is fully stocked with upscale appliances (Subzero, Wolf, Bosche) and an outdoor propane gas grill. Gather at the dining table for eight or lounge at the console table while scrolling on your device and catching the latest game on the 65” television. The living room is welcoming with a sectional for a large gathering. There is a dramatic two-story stucco surround to a gas fireplace with unique mountain relief design. There is also an undercounter refrigerator to store your favorite beverages.

    Comfortable Sleeping for up to 12 Guests
    PRIMARY BEDROOM (one half-story up from the main level)
    • King suite with lofted ceiling. This newly furnished bedroom has a king bed and updated primary bathroom with a large spa-like shower. (Sleeps 2)

    LOFT (one half-story up from the primary bedroom)
    • Cozy loft area is perfect for reading a good book. The couch pulls out to a queen-size bed. There is a large desk for any remote work you might need to do. (Sleeps 2)

    BEDROOM LEVEL (one half-story down from the main level)
    • Two updated bedrooms, each with a king bed (Sleeps 4)
    • Bathroom - newly updated. It has a split plan, separating the bathing area from the sink for flexible usage.

    BASEMENT LEVEL (one half-story down from the Foyer/Mudroom)
    • Family room for hanging out, watching a movie, or playing a game; with a sectional couch that pulls out to a full-size bed. (Sleeps 2)
    • King suite with full ensuite bathroom. (Sleeps 2)
    • Side-by-side washer and dryer.

    At Journey West, we believe every stay should feel personal. We’re locally owned, hands-on, and always nearby, should you need anything during your time here. We provide fresh linens (sheets and towels) as well as a basic starter pack of paper products (tissues, toilet paper, paper towels), laundry/dishwasher detergent, and toiletries.
    ________________________________________

    Special Notes/Bonus Features:
    • No Pets / No Smoking (inside or outside of the property)
    • Parking: There is parking available for 2 vehicles. You may park 1 vehicle in the single heated garage and 1 vehicle in the driveway only. *NOTE: The garage stall will fit a medium sized van, truck or SUV. It will not fit any large vehicles (such as a Chevy Tahoe or GMC Yukon).
    • Alcove in the garage designated for ski/snowboard/equipment storage
    • Patio seating for 6
    • No air conditioning – there are ceiling fans throughout the home and additional fans in closets
    • This home does have an exterior doorbell camera at the front door
    • Ski in/out conditions are dependent on Mother Nature and the Breckenridge Ski Resort. The Snowflake Chairlift typically opens early December and closes mid-April
    • Renters must be a minimum of 25 years old
    • The property is over 9,000 feet in elevation. Use caution if you experience altitude sickness.
    • STR License: 0295370002
    • Max Occupancy 12

Similar properties

About the area

Peak 8, a neighbourhood in Breckenridge, is home to this chalet. Breckenridge Ski Resort and Frisco Adventure Park are worth checking out if an activity is on the agenda, while those in the mood for shopping can visit Main Street. Looking to enjoy an event or a game while in town? See what's going on at Breckenridge Recreation Center, or consider a night out at Dillon Amphitheater. Make sure you don't miss outdoor adventures like mountain biking and hiking/biking trails. Visit our Breckenridge travel guide
View more Chalets in Breckenridge
Map
Breckenridge, CO

What's nearby

  • A snow-covered street lined with colorful buildings and a mountain range in the background.
    Breckenridge Ski Resort
    1 min walk - 0.0 km
  • A snowboarder on a snowy slope with trees in the background.
    Snowflake Chair Lift
    8 min walk - 0.7 km
  • A snow-covered town with historic buildings and a mountain range in the background.
    Main Street
    13 min walk - 1.2 km
  • Breckenridge Nordic Center
    7 min walk - 0.6 km
  • Breckenridge Riverwalk Center
    13 min walk - 1.1 km

Restaurants

  • Downstairs at Eric's
    15 min walk
  • RMU Tavern
    15 min walk
  • The Blue Stag Saloon
    16 min walk
  • Crown Cafe
    14 min walk
  • Mountain Top Cookie Shop
    16 min walk

Frequently asked questions

Is Tall Pines Retreat Townhome • Ski In/Out • Private Hot Tub pet-friendly?

No, pets are not allowed at this property.

How much is parking at Tall Pines Retreat Townhome • Ski In/Out • Private Hot Tub?

On-site parking is available at the property.

What time is check-in at Tall Pines Retreat Townhome • Ski In/Out • Private Hot Tub?

Check-in begins at 4:00 PM.

What time is check-out at Tall Pines Retreat Townhome • Ski In/Out • Private Hot Tub?

Checkout is at 10:00 AM.

Where is Tall Pines Retreat Townhome • Ski In/Out • Private Hot Tub located?

Located in Peak 8, this chalet is within a 10-minute walk of Breckenridge Nordic Center and Breckenridge Ski Resort. Main Street and Snowflake Chair Lift are also within 15 minutes.

Have a question?

AI iconBeta

Get instant answers with AI powered search of property information and reviews.

Reviews

Tall Pines Retreat Townhome • Ski In/Out • Private Hot Tub Reviews

9.6

Exceptional

10

Cleanliness

10

Location
Rating 10 - Excellent. 4 out of 5 reviews
Rating 8 - Good. 1 out of 5 reviews
Rating 6 - Okay. 0 out of 5 reviews
Rating 4 - Poor. 0 out of 5 reviews
Rating 2 - Terrible. 0 out of 5 reviews

Reviews

Verified review

10/10 Excellent

Liked: Cleanliness, check-in, communication, location, listing accuracy

Great place

All bedrooms spacious, game room is amazing, easy access too slopes. Awesome place!
Stayed 4 nights in Feb 2025
Verified review

10/10 Excellent

Liked: Cleanliness, check-in, communication, location, listing accuracy

Winter ski trip

Rental was perfect. Plenty of room and a good location we were able to ski from and back to the front door.
Stayed 5 nights in Jan 2025
Verified review

10/10 Excellent

Liked: Cleanliness, check-in, communication, location, listing accuracy

"Work Trip"

Ideal stay with co-workers to kick off the new year! Great location for very easy access to the 4 o'clock run!!
Stayed 3 nights in Jan 2025
Verified review

8/10 Good

Liked: Cleanliness, check-in, communication, location, listing accuracy

Family Christmas trip

Excellent location!! There are a few things that need attention. But our stay was not affected by them at all. I recommend this location.
Stayed 7 nights in Dec 2024
Verified review

10/10 Excellent

Liked: Cleanliness, check-in, communication, location, listing accuracy

Great Location!

The location was fantastic -- easy access to the 4 o'clock run and to the Snowflake lift. Katie and Dave were easy to communicate with prior to our stay. The check-in information was thorough and easy to follow. We had couples from all over coming to the house and no one had any issues finding the house or getting in. Easy access to downtown. The hot tub was our favorite, after-ski spot. The kitchen / living room was comfortable for a group of 8 adults.
Stayed 4 nights in Feb 2024