Entire home

Luxury 3rd Row Ocean Home w/ Private Pool!

Photo gallery for Luxury 3rd Row Ocean Home w/ Private Pool!

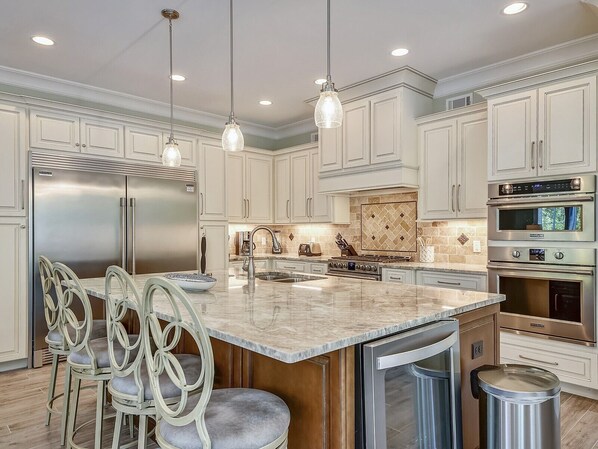
A modern kitchen with white cabinetry, stainless steel appliances, and a marble island with bar stools. - Luxury 3rd Row Ocean Home w/ Private Pool! (Hilton Head Island)
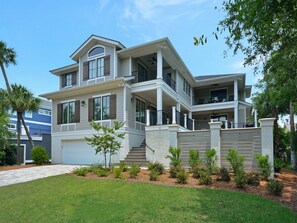
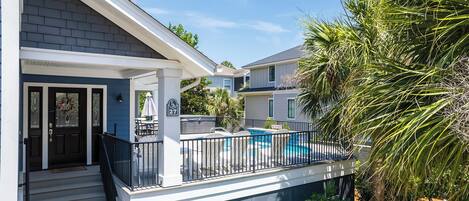
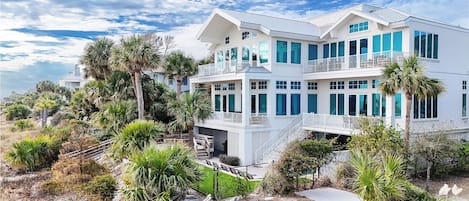
A two-story house with a large front porch, a covered entryway, and a well-maintained lawn. - Luxury 3rd Row Ocean Home w/ Private Pool! (Hilton Head Island)

A covered outdoor deck with lounge chairs and a ceiling fan. - Luxury 3rd Row Ocean Home w/ Private Pool! (Hilton Head Island)
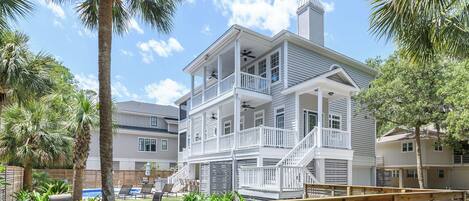
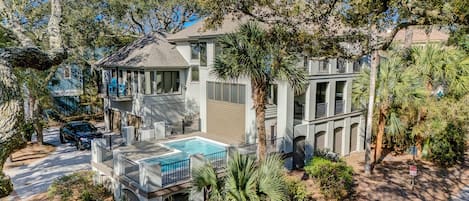
A residential property with a wooden deck, a swimming pool, and a fenced backyard. - Luxury 3rd Row Ocean Home w/ Private Pool! (Hilton Head Island)
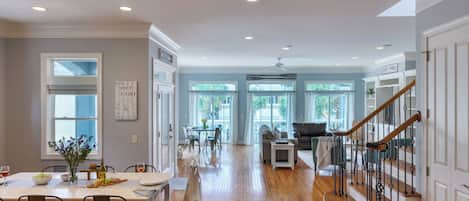
A spacious kitchen with a large island, wooden cabinets, and a dining area with a sofa and chairs. - Luxury 3rd Row Ocean Home w/ Private Pool! (Hilton Head Island)
Luxury 3rd Row Ocean Home w/ Private Pool! provides amenities, such as laundry facilities and a hot tub.

Reviews

9.8 out of 10
Exceptional

Entire home

7 bedrooms7 bathroomsSleeps 17446 sq m

Popular amenities

  • Pool
  • Hot tub
  • Kitchen
  • Washing machine
  • Dryer
  • Air-conditioning

Add dates for prices

About this property

Luxury 3rd Row Ocean Home w/ Private Pool!

  • 29 Pelican Street | Third Row from the Beach in North Forest Beach

    *7 Bedrooms | 6.5 Bathrooms
    *Sleeps 17
    *3 Kings, 3 Queens, Bunk Bed with Trundle, Queen Sleeper Sofa
    *8 TV's | Wi-Fi
    *Foosball & Ping Pong Table
    *Separate Ice Maker & Wine Cooler | Gas Grill | Keurig
    *Guest Has Use of Elevator and Garage
    *Daily Rounds of Golf and Kids Activities Included
    *Beach Gear Credit Included
    *Three Rows from the Beach | Five Minute Walk
    *8 Beach Towels for Guest Use
    *Private Pool and Spa {29.5' x 15'}
    *Seasonal Free Shuttle Service to Travel Throughout the Area
    *6 Car Maximum for Parking | *No Parking on the Street

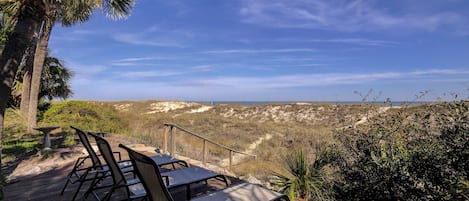
    A premier location on Hilton Head. The beach is steps away from this amazing, newly built coastal home!

    As you walk up the 14 stairs towards the entrance there is a partially covered deck with ceiling fans, a Weber gas grill, 4 lounge chairs and a round umbrella table that seats 4. This area overlooks the pool deck. Go down the iron spiral staircase to where the pool and spa is and there are 6 lounge chairs and another covered area that has ceiling fans, a foosball table, ping pong table, outdoor shower, and another Weber gas grill.

    This home has the "wow" factor inside and out! As soon as you step into the foyer, with light gray plank floors, you’ll see an over-sized open floor plan that includes a living area with an extra-large L-shaped couch, 2 accent chairs and a 58" SMART TV mounted over the fireplace. The glass topped dining room table seats 8 and the fully-stocked and equipped kitchen has granite countertops, stainless steel appliances including a Frigidaire Professional refrigerator, a 5-burner gas stove and double ovens. The large kitchen island has your sink, wine cooler, dishwasher and 4 bar stools. Coastal colors and touches throughout make this your perfect getaway home.

    To the right of the foyer is a conveniently located powder room, laundry room complete with a stackable Electrolux front loading washer and dryer and a sink, elevator and the first floor 2 master bedrooms, which are stunning. Bedroom #1 has a king bed, 2 accent chairs, a small desk and mounted 55" SMART TV. The private bath has a double vanity, soaker tub and walk-in shower with bench seat. There is access to the outdoor deck from this bedroom. Bedroom #2 also has a king bed and 42" SMART TV with a private bath that has a single vanity and walk-in shower.

    Up 18 stairs to the second floor are the additional 5 bedrooms and another formal living room with an L-shaped couch, 2 chairs and a mounted 58" SMART TV. There is a kitchenette that has a microwave, mini fridge and sink. Access to the covered deck is available from the living room. Bedroom #3, at the top of the stairs to the right, has a twin over full bunk bed with trundle, a love seat and mounted 42" SMART TV. There is a shared bathroom with Bedroom #4 that has a single vanity and tub/shower combo. Bedroom #4 has a queen bed and 42" SMART TV. To the left of the stairs, you will find a bathroom with 2 single vanities, a walk-in shower and large walk-in closet. Bedroom #5 has a king bed, desk, queen sleeper sofa and a mounted 58" SMART TV. There is access to the outdoor deck overlooking the pool. This deck is covered with ceiling fans and 4 rocking chairs so you can really get into the low-country spirit of relaxing! Bedrooms #6 & 7 both have queen beds and 42" SMART TVs and share a bathroom with a single vanity and walk-in shower. From bedroom #7 there is access to a small, covered deck with ceiling fan and 2 rocking chairs.

    Check this home out and once you do, you will come back year after year and continue to make special memories with your family!

    *Pool can be heated March – October only for an additional fee
    {If the outside temperature is colder than 55 degrees, the pool may not be able to maintain a warmer temperature. If the pool or spa does not reach the desired temperature but is still warming, refunds will NOT be given}

    *Fireplace Not Available for Guest Use
    *6 Car Maximum for Parking | *No Parking on the Street
    *Property May Be Monitored by Exterior Security Cameras
    *Town of Hilton Head Permit #052520

Property amenities

Pool/Spa

  • Hot tub
  • Private pool

Internet

  • Available in the house: Internet access

Parking and transport

  • Onsite parking options include a garage

Kitchen

  • Coffee/tea maker
  • Cookware, dishware, and utensils
  • Dishwasher
  • Ice maker
  • Kitchen island
  • Kitchenette
  • Microwave
  • Oven
  • Refrigerator

Dining

  • Dining table

Bedrooms

  • 7 bedrooms
  • Bedsheets provided

Bathroom

  • 6.5 bathrooms
  • Towels provided

Living spaces

  • Dining table
  • Fireplace

Entertainment

  • TV with cable/satellite channels

Outdoor areas

  • Balcony
  • Gas grill

Laundry

  • Laundry facilities
  • Washing machine

Work spaces

  • Desk

Comfort

  • Air conditioning
  • Heating

Pets

  • No pets allowed

Suitability/Accessibility

  • Lift
  • Smoke-free property

Services and conveniences

  • Iron/ironing board

Things to do

  • Foosball table
  • Table tennis

Safety features

  • Carbon monoxide detector (host has indicated there is a carbon monoxide detector on the property)
  • Smoke detector (host has indicated there is a smoke detector on the property)
  • Fire extinguisher

General

  • Unit size: 4,800 square feet

Similar properties

Policies

Check-in

Check-in time starts at 4:00 PM

Check-out

Check-out before 10:00 AM

Special check-in instructions

You will receive an email from the host with check-in and check-out instructions
Information provided by the property may be translated using automated translation tools

Pets

Pets not allowed

Children and extra beds

Children are welcome

Events

No events allowed

Smoking

Smoking is not permitted

Important information

You need to know

This property is managed by a professional host. The provision of housing is linked to their trade, business or profession.
Extra-person charges may apply and vary depending on property policy
Government-issued photo identification and a credit card, debit card or cash deposit may be required at check-in for incidental charges
Special requests are subject to availability upon check-in and may incur additional charges; special requests cannot be guaranteed
On-site parties or group events are strictly prohibited
Host has indicated that there is a carbon monoxide detector on the property
Host has indicated that there is a smoke detector on the property
Safety features at this property include a fire extinguisher
This property is managed through our partner, Vrbo. You will receive an email from Vrbo with a link to a Vrbo account, where you can change or cancel your reservation
If you cancel your booking, you'll be subject to the host's cancellation policy. In accordance with EU regulations about consumer rights, property booking services are not subject to the right of withdrawal.

About the area

South End, a neighbourhood in Hilton Head Island, is home to this holiday home. The area's natural beauty can be seen at Coligny Beach and Tybee Island Beach. The Sandbox and Legendary Golf are also worth visiting. Visit our Hilton Head Island travel guide
View more Holiday homes in Hilton Head Island
Map
Hilton Head Island, SC

What's nearby

  • A calm waterway with a fountain, surrounded by trees and a dock with a restaurant named "Fish Casual Coast Seafood".
    Coligny Plaza
    3 min drive - 1.6 km
  • A beach with waves and a cloudy sky.
    Coligny Beach
    3 min drive - 2.0 km
  • Shipyard Beach
    2 min walk - 0.2 km
  • Van Der Meer Tennis Center
    12 min walk - 1.0 km
  • Shipyard Golf Course
    3 min drive - 2.0 km

Getting around

  • Hilton Head Island, SC (HHH)
    25 min drive

Restaurants

  • Tiki Hut
    3 min drive
  • McDonald's
    5 min drive
  • The Bank
    4 min drive
  • Flatbread Grill•Bar
    20 min walk
  • Fish Seafood & Raw Bar
    19 min walk

Frequently asked questions

Does Luxury 3rd Row Ocean Home w/ Private Pool! have a pool?

Yes, this property has a pool.

Is Luxury 3rd Row Ocean Home w/ Private Pool! pet-friendly?

No, pets are not allowed at this property.

How much is parking at Luxury 3rd Row Ocean Home w/ Private Pool!?

On-site parking is available at the property.

What time is check-in at Luxury 3rd Row Ocean Home w/ Private Pool!?

Check-in begins at 4:00 PM.

What time is check-out at Luxury 3rd Row Ocean Home w/ Private Pool!?

Checkout is at 10:00 AM.

Where is Luxury 3rd Row Ocean Home w/ Private Pool! located?

Located in South End, this holiday home is within 1 mi (2 km) of Shipyard Beach and Coligny Beach. Van Der Meer Tennis Center and Coligny Plaza are also within 1 mile (2 km).

Have a question?

AI iconBeta

Get instant answers with AI powered search of property information and reviews.

Luxury 3rd Row Ocean Home w/ Private Pool! Reviews