

Entire home
Santa Illuminata 20, Emma Villas
Photo gallery for Santa Illuminata 20, Emma Villas
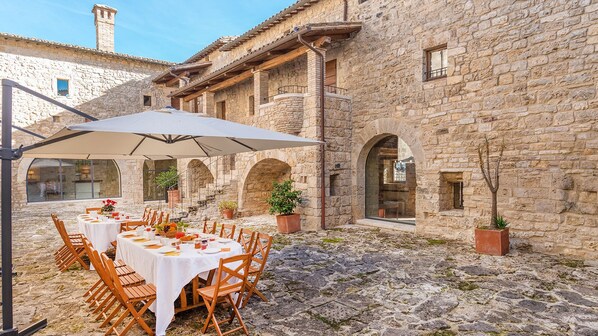
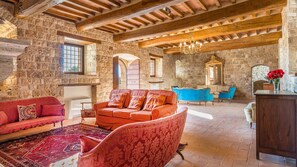
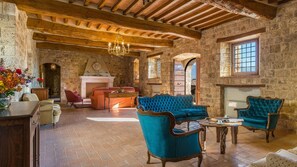


Santa Illuminata 20, Emma Villas provides amenities, such as a garden and laundry facilities. Guests can connect to free in-room WiFi.
Reviews
9.09.0 out of 10
Wonderful
Entire home
10 bedrooms13 bathroomsSleeps 20700 sq m
Popular amenities
- Pool
- Kitchen
- Washing machine
- Pet-friendly
- Free Wi-Fi
- Air-conditioning
Add dates for prices
About this property
Santa Illuminata 20, Emma Villas
- The rate includes:
- Utilities: Electricity, water, gas for kitchen use
- weekly linen, initial and final cleaning
- Zer0Dep Guarantee = You do not pay the security deposit on balance or on arrival and you have EuropAssistance coverage in case of accidental damage caused to the property during your stay (up to the maximum of 1,500.00€ and with the restrictions provided).
The rate does not include:
heating (for consumption €4.30 per cubic meter) extra
cleaning in case of animals (€50.00 per pet per week)
tourist tax (where applicable)
The property is spread over two floors connected to each other both from the inside, through a forklift, and from the outside, through a staircase. The front door leads us on the right to the large living room, a second entrance, a characteristic living room with windows facing the courtyard and a service bathroom. In front of the main entrance, going up 8 steps, is the dining room, with French windows for direct access to the outdoor area where the dining area is equipped. This floor is completed by the kitchen equipped with a built-in barbecue. Going down 4 steps from the main entrance, we find a large tavern with fireplace, laundry room and 2 service bathrooms. Inside the courtyard there is an external staircase that leads us to the first floor (it can also be accessed through the elevator), where the sleeping area is located; in the left wing there is access to a double bedroom with a large living room (this is the oldest room in the Monastery), and an en suite bathroom with bath and shower. The wing in front of the entrance, on the other hand, consists of 3 double bedrooms, each with a living room, and a wooden staircase to access the rooms that are located on a higher level, each with an en-suite bathroom with shower. In the right wing there are 3 double bedrooms (two with divisible beds) each with en-suite bathroom with shower. From one of the rooms it is possible to access the Monastery Tower, which consists of a small living room, from which you go up to an intermediate floor where a bathroom with shower is allocated and, subsequently, to an upper floor, a double bedroom (the room in the tower is included in the 11 total rooms of the property and can be used with respect to the maximum number of 20 guests in total). On an elevated floor and with independent access, only from the outside, a double bedroom with open-space living room and en-suite bathroom with shower. ATTACHED. Inside the Santa Illuminata Estate that surrounds the Church and the Monastery, about 50 meters away, is the annex, which rises from the restoration of an ancient farmhouse. A very nice porch leads us to the main entrance. The annex is on one floor and consists of; a living room with a kitchenette, a double bedroom (with divisible beds), a twin bedroom and two bathrooms (one with a shower and one with a half bath). The entire structure is equipped with air conditioning.
THE PROPERTY HAS UNDERGONE A CHECK-UP CARRIED OUT BY ONE OF OUR TECHNICAL MANAGERS, TO GUARANTEE THE CORRESPONDENCE OF THE DESCRIPTION, THE ACCESSORIES LISTED ON THE SITE AND THEIR STATE OF OPERATION/MAINTENANCE
Interiors:
The property is spread over two floors connected to each other both from the inside, through a forklift, and from the outside, through a staircase. The front door leads us on the right to the large living room, a second entrance, a characteristic living room with windows facing the courtyard and a service bathroom. In front of the main entrance, going up 8 steps, is the dining room, with French windows for direct access to the outdoor area where the dining area is equipped. This floor is completed by the kitchen equipped with a built-in barbecue. Going down 4 steps from the main entrance, we find a large tavern with fireplace, laundry room and two service bathrooms. Inside the courtyard there is an external staircase that leads us to the first floor (it can also be accessed through the elevator), where the sleeping area is located; in the left wing there is access to a double bedroom with a large living room (this is the oldest room in the Monastery), and an en suite bathroom with bath and shower. The wing in front of the entrance, on the other hand, consists of two double bedrooms, each with a living room and a wooden staircase to access the rooms that are located on a higher level, each with an en-suite bathroom with shower. In the right wing there are three double bedrooms (two with divisible beds) each with an en-suite bathroom with shower.
Park:
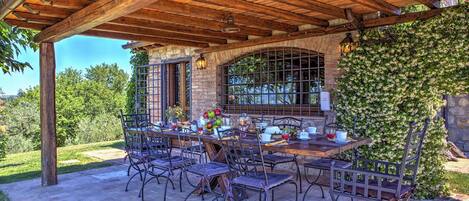
The estate where the farmhouse is located covers an area of about 37 hectares, partly covered by an olive grove and a large forest scrub and around the house an area of about 1 hectare is cultivated with grass. It houses a dining area furnished with tables, chairs and barbecue, right in front of the front door of the dining room; in addition, inside the wonderful courtyard, another dining area perfect for enjoying the maximum tranquility that the context ensures, but also for having pleasant conversations, accompanied by a good glass of wine. The internal vegetation is well assorted and the result of meticulous care; the park is enriched by numerous types of plants and flowers that enliven the environment, typical shrubs in the wooded area and the olive grove accompanied by aromatic plants and colorful flowers. It has a parking area in front of the monastery with places for 10 outdoor cars. N.B.: Please note that the photographic services are usually carried out in spring, so the colors and blooms of the gardens, lawns and parks may be different when you enter the villa.
Pool:
The wonderful pool is about 50 meters from the Monastery and is located in a breathtaking panoramic position towards Collevalenza. Irregularly shaped, it has an area of 82 square meters and a constant depth of 1.40 m. It is sanitized with chlorine, illuminated with internal lights, covered with PVC and is accessed through 4 submerged steps. The surrounding area is paved and furnished with sun loungers, deckchairs, gazebos and umbrellas. An outdoor shower with cold water and a changing room with bathroom are also available to guests. The pool is open from the last Saturday in April to the first Saturday in October.
Extra On Request:
- extra cleaning (€ 22,00/hour/cleaner)
- extra linen (€ 15,00/person)
- heating (on consumption € 4.30 per cubic meter)
- firewood (€ 15,00/100 kg)
Pets - allowed
Smoking - not allowed
Arrival between 20:00 and 00:00 is subject to 80 late arrival fee.
Property amenities
Pool/Spa
- Private pool
Internet
- Available in the villa: Free WiFi
Parking and transport
- Parking on site
Kitchen
- Coffee/tea maker
- Dishwasher
- Hob
- Microwave
- Oven
- Refrigerator
- Toaster
Dining
- Dining table
Bedrooms
- 10 bedrooms
- Bedsheets provided
- Sofa bed
Bathroom
- 12.5 private bathrooms
- Bathtub or shower
- Bidet
- Hair dryer
- Towels provided
Living spaces
- Dining table
- Living room
Entertainment
- Books
- Cable/satellite channels
- DVD player
Outdoor areas
- Garden
Laundry
- Laundry facilities
- Washing machine
Climate control
- Air conditioning
- Heating
Pets
- Pet friendly
Suitability/Accessibility
- Smoke-free property
Services and conveniences
- Iron/ironing board
Safety features
- Carbon monoxide detector (host has indicated there is a carbon monoxide detector on the property)
- Smoke detector not reported (host has not indicated whether there is a smoke detector on the property)
- Fire extinguisher
General
- Garden
- Unit size: 7,535 square feet
Similar properties

Santa Illuminata 20 12
Massa Martana
Santa Illuminata 20 12
Massa Martana
- Pool
- Kitchen
- Outdoor space
- Fireplace
Pg-l188-todi0at - Casal Del Salice 10
Todi
Pg-l188-todi0at - Casal Del Salice 10
Todi
- Pool
- Kitchen
- Washing machine
- Parking included

Villa con Piscina - La Camilla
Todi
Villa con Piscina - La Camilla
Todi
- Washing machine
9.4 out of 10, Exceptional, 3 reviews
9.4
Exceptional
3 reviews

La Corte dei poeti, Charming and paecefull villa in Umbria with Private pool.
Massa Martana
La Corte dei poeti, Charming and paecefull villa in Umbria with Private pool.
Massa Martana
- Pool
- Kitchen
- Washing machine
- Pet-friendly
Policies
Check-in
Check-in time starts at 4:00 PM
Contactless check-in and check-out are available
Minimum check-in age - 18
Check-out
Check-out before 10:30 AM
Special check-in instructions
You will receive an email from the host with check-in and check-out instructions
Information provided by the property may be translated using automated translation tools
Pets
Pets are allowed
Service animals are welcome, and are exempt from fees
Children and extra beds
Children are welcome
Events
No events allowed
Smoking
Smoking is not permitted
Important information
You need to know
This property is managed by a professional host. The provision of housing is linked to their trade, business or profession.
Extra-person charges may apply and vary depending on property policy
Government-issued photo identification and a credit card, debit card or cash deposit may be required at check-in for incidental charges
Special requests are subject to availability upon check-in and may incur additional charges; special requests cannot be guaranteed
On-site parties or group events are strictly prohibited
Host has indicated that there is a carbon monoxide detector on the property
Host has not indicated whether there is a smoke detector on the property
Safety features at this property include a fire extinguisher
This property is managed through our partner, Vrbo. You will receive an email from Vrbo with a link to a Vrbo account, where you can change or cancel your reservation
Property Registration Number IT054028B501018284
If you cancel your booking, you'll be subject to the host's cancellation policy. In accordance with EU regulations about consumer rights, property booking services are not subject to the right of withdrawal.
We should mention
All guests, including children, must be present at check-in and show their government-issued photo ID card or passport
Cash transactions at this property cannot exceed EUR 5000, due to national regulations; for further details, please contact the property using the information in the booking confirmation
About the area
Massa Martana is home to this villa. Cantina Todini and Cantina Peppucci are worth checking out if an activity is on the agenda, while those wishing to experience the area's natural beauty can explore Tiber River and Foresta Fossile di Dunarobba. Visit our Massa Martana travel guide
View more Villas in Massa Martana
Massa Martana, Umbria
What's nearby
 Palazzo del Priore19 min drive - 13.0 km
 Santa Maria della Consolazione20 min drive - 13.7 km
- Santuario dell'Amore Misericordioso di Madre Speranza12 min drive - 7.6 km
- Santa Maria della Pace Church18 min drive - 12.6 km
- Palazzo del Capitano19 min drive - 13.0 km
Getting around
- Narni-Amelia Station30 min drive
- Perugia San Francesco d'Assisi – Umbria Intl. Airport (PEG)51 min drive
Restaurants
- Gelateria Pianegiani18 min drive
- Gran Caffè Todi18 min drive
- Bar Tabaccheria Mokambo16 min drive
- Trattoria da Piero e Silvana16 min drive
- Ristorante Cavour18 min drive
Frequently asked questions
Is Santa Illuminata 20, Emma Villas pet-friendly?
Yes, pets are allowed at this property.
How much is parking at Santa Illuminata 20, Emma Villas?
On-site parking is available at the property.
What time is check-in at Santa Illuminata 20, Emma Villas?
Check-in begins at 4:00 PM.
What time is check-out at Santa Illuminata 20, Emma Villas?
Checkout is at 10:30 AM.
Where is Santa Illuminata 20, Emma Villas located?
Situated in Massa Martana, this villa is 3 mi (4.9 km) from Church of San Felice and within 6 miles (10 km) of Santuario dell'Amore Misericordioso di Madre Speranza and Santa Maria della Pace Church. Cantina Todini and Chiesa di Santa Maria in Pantano are also within 6 miles (10 km).
Have a question?
BetaBetaGet instant answers with AI powered search of property information and reviews.
Santa Illuminata 20, Emma Villas Reviews
Reviews
9.0