Entire home

Skylark Pines-Luxury 8BR/5.5BA Massanutten Retreat

Photo gallery for Skylark Pines-Luxury 8BR/5.5BA Massanutten Retreat

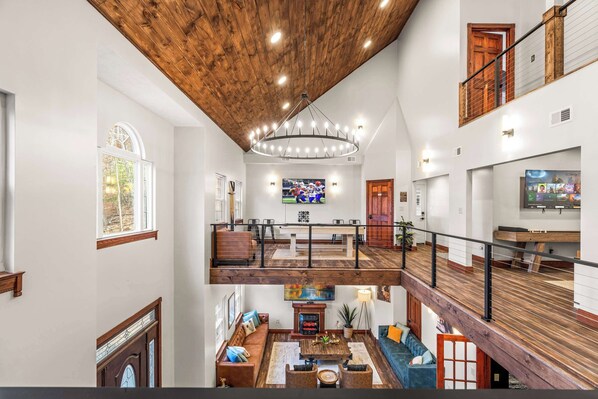
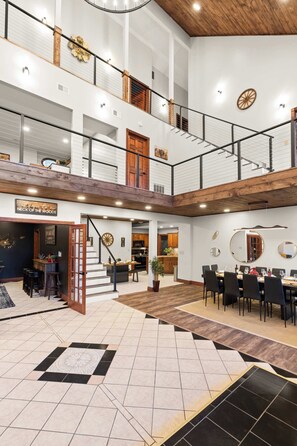
A spacious multi-level living area with a wooden ceiling, a central chandelier, a fireplace, and a television on the upper level. - Skylark Pines-Luxury 8BR/5.5BA Massanutten Retreat (McGaheysville)
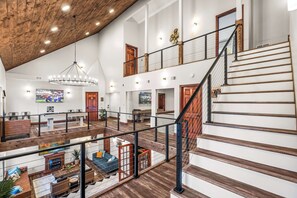
A spacious interior with a high ceiling, wooden beams, a staircase, and a mezzanine level. - Skylark Pines-Luxury 8BR/5.5BA Massanutten Retreat (McGaheysville)
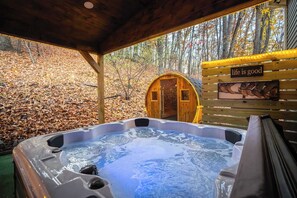
A hot tub with a wooden deck and a sign saying "life is good" in a forested area. - Skylark Pines-Luxury 8BR/5.5BA Massanutten Retreat (McGaheysville)
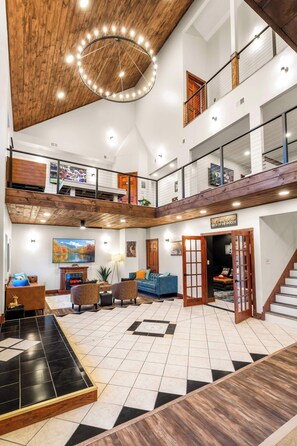
A spacious, multi-level living area with a wooden ceiling, a large chandelier, and a fireplace. - Skylark Pines-Luxury 8BR/5.5BA Massanutten Retreat (McGaheysville)
A multi-level interior with a dining area, kitchen, and a staircase leading to a loft. - Skylark Pines-Luxury 8BR/5.5BA Massanutten Retreat (McGaheysville)
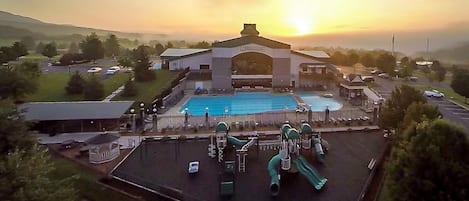
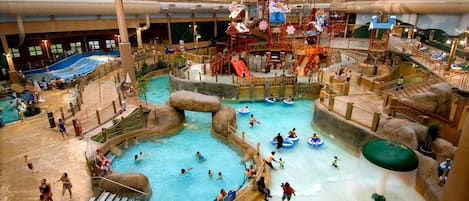
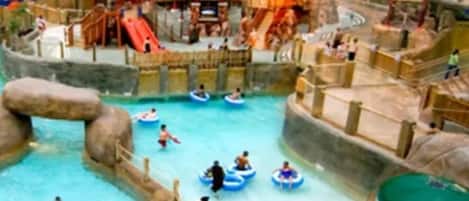
You can look forward to a water park, a firepit and a garden at Skylark Pines-Luxury 8BR/5.5BA Massanutten Retreat. For some rest and relaxation, visit the sauna or the hot tub. Free in-room WiFi, with a speed of 100+ Mbps (good for 1–2 people or up to 6 devices), is available to all guests, along with an arcade/games room and laundry facilities.

Reviews

10 out of 10
Exceptional

Entire home

8 bedrooms6 bathrooms483 sq m

Popular amenities

  • Pool
  • Hot tub
  • Kitchen
  • Washing machine
  • Dryer
  • Pet-friendly

Add dates for prices

About this property

Skylark Pines-Luxury 8BR/5.5BA Massanutten Retreat

  • Summary:

    Where architecture meets mountain calm, Skylark Pines is a designer 8BR/5.5BA retreat spanning 5,500 sf and sleeps 22 beneath soaring tongue-and-groove ceilings and impeccably refined finishes. Named for the songbird that soars above the pines, it's crafted for elevated escape: a speakeasy lounge, private poker room, dual game lofts, and a spa-like outdoor haven with covered hot tub, cedar-barrel sauna and starlit fire pit, where every detail is designed to indulge.


    The Space:

    Guest favorites


    - Designer details throughout: soaring tongue-and-groove ceilings, steel-wire railings, and impeccably refined finishes

    Speakeasy movie, music & gaming lounge (bar, karaoke, piano, guitar, 85" TV, Xbox)

    - Private poker / casino room with custom game table

    - Dual game lofts with pool table + shuffleboard, overlooking the great room

    - Covered 7-seat hot tub with Bluetooth speakers, plus a cedar-barrel sauna

    - Covered outdoor dining, full-moon lounge & propane fire pit on turf

    - Primary suite with fireplace, private balcony, jacuzzi soaking tub & walk-in shower

    - EV charging port and driveway parking for 6 to 7 vehicles


    Skylark Pines blends thoughtful design, refined finishes, and exceptional amenities for an unforgettable stay.


    Main Level – Design, Drama & Music

    ===========================

    Step into a grand foyer framed by vaulted tongue-and-groove ceilings, steel-wire railings, and floods of natural light. The open layout connects the upscale living room, 2 separate dining tables, kitchen, coffee nook, creating an effortless flow for gathering. Just beyond lies the home’s signature Speakeasy Lounge, a moody, sophisticated haven that doubles as a movie and music room. Sink into plush seating, or unleash your creativity with the piano, electric guitar, or karaoke setup. A curated selection of board games completes the scene for relaxed, laughter-filled nights.


    Tucked privately nearby, the Casino/ Poker/ BlackJack Room evokes the feel of an upscale club, complete with a custom game table, ambient lighting, bar seating, and rich textures that elevate every hand from casual to classic.


    This level also includes two king bedrooms, a hallway full bath, and a half bath adjoining the lounge for convenience.


    Main Level Summary

    - Living room - 75 Inch TV

    - Speakeasy lounge - Music Movies, Games, Bar, 85 Inch TV, Xbox

    - Poker/ Casino Room - 55 Inch TV

    - Kitchen

    - 2 dining spaces ( 12 seater + 6 Seater)

    - Coffee Nook

    - Full bath

    - Half bath

    - Bedroom 1 (King) - 55 Inch TV

    - Bedroom 2 (King) - 55 Inch TV


    Second Level – The Game Loft and Primary Suite

    ===================================

    A sculptural open staircase leads to dual game lofts, where play meets style. Enjoy shuffleboard, pool table, and wall games beneath ceilings that overlook the great room below.


    This Floor has the primary ensuite that is a sanctuary featuring a king bed, twin bed, fireplace, and private balcony. It offers a soaking jacuzzi, walk-in shower, and dressing area. A queen bedroom, shared hallway full-bath, and laundry room complete this floor.


    Second level Summary

    - Game Loft - Pool table + 65 Inch TV, Shuffle Board + 65 Inch TV, Wall mounted games

    - Bedroom 1 - Master Ensuite ( King + Twin, Jacuzzi, Shower, Portable Bed, Full Bath, 55 Inch TV)

    - Bedroom 2 (Queen, 55 Inch TV)

    - Hallway Full Bath

    - Laundry


    Third Level – Elevated Comfort

    =========================

    Upstairs are four bedrooms, one is ensuite, and all bedrooms featuring king beds. Two bedrooms have additional twin bed setup and one has an additional king bed to comfortably accommodate families, all styled with soft textures and natural light.

    A hallway full bath serves this level, ensuring every guest enjoys comfort and privacy.


    Third level Summary

    - Bedroom 1 Ensuite (King + Twin + full bath)

    - Bedroom 2 (King)

    - Bedroom 3 (King + Twin)

    - Bedroom 4 - (King + King)

    - Hallway Full Bath


    Outdoor Living – Crafted for Every Season

    ================================

    Outside, architecture meets landscape in a space designed for gathering. Two covered porches, finished in tongue-and-groove cedar with warm LED lighting, hosts both a dining area with grill, and a separate full-moon lounge seating for year-round enjoyment. A few steps away, a covered 7-seat hot tub ( with bluetooth speakers) beckons even on rainy days, paired with a cedar-barrel sauna for a spa-like escape.


    Beyond the pavilion, a fire pit rests on a welcoming grass turf, surrounded by Adirondack chairs, perfect for stories beneath the stars. Every outdoor element flows naturally from the home’s design, creating an effortless indoor-outdoor rhythm that defines Skylark Pines.


    Outdoor Summary

    - Covered Dining Area, Grill

    - Covered outdoor lounge - Full moon seating

    - Fire-pit seating : Propane fire pit featuring Adirondack chairs

    - Covered Hot tub

    - Sauna


    Guest Access:

    Digital Code will be provided for self check in closer to the stay


    The Neighborhood:

    Located inside Massanutten Resort, Skylark Pines offers year-round recreation:


    - Skiing & snowboarding in winter

    - All season indoor water park

    - Seasonal outdoor pool and water activities

    - Hiking, ziplining & mountain biking in warmer months

    - Golf, mini-golf, and scenic drives all season

    - Nearby breweries, wineries & local restaurants

Property amenities

Pool/Spa

  • Communal pool
  • Hot tub
  • Sauna

Internet

  • Available in the house: Free WiFi

Parking and transport

  • Electric car charging station on site
  • Parking on site

Kitchen

  • Blender
  • Coffee/tea maker
  • Cookware, dishware, and utensils
  • Dishwasher
  • Electric kettle
  • Hob
  • Ice maker
  • Microwave
  • Oven
  • Refrigerator
  • Toaster

Dining

  • Dining table

Bedrooms

  • 8 bedrooms
  • Bedsheets provided

Bathroom

  • 5.5 bathrooms
  • Hair dryer
  • Shampoo
  • Shower
  • Towels provided

Living spaces

  • Dining table
  • Fireplace

Entertainment

  • Games
  • Stereo
  • TV
  • Video games

Outdoor areas

  • Balcony
  • Barbecue grill
  • Firepit
  • Garden

Laundry

  • Laundry facilities
  • Washing machine

Work spaces

  • Desk
  • Office

Comfort

  • Air conditioning
  • Heating

Pets

  • Pet friendly
  • Welcoming dogs only
  • Up to 23 kg per pet

Suitability/Accessibility

  • Smoke-free property

Services and conveniences

  • Iron/ironing board

Location highlights

  • In the mountains
  • Near a health/beauty spa

Things to do

  • Arcade/game room
  • Billiards/pool table
  • Optional golf privileges
  • Water park
  • Cycling nearby
  • Fishing nearby
  • Horseback riding nearby
  • Mountain climbing nearby

Safety features

  • Carbon monoxide detector (host has indicated there is a carbon monoxide detector on the property)
  • Smoke detector (host has indicated there is a smoke detector on the property)
  • First aid kit
  • Fire extinguisher

General

  • Electric car charging station
  • Garden
  • Property located in a resort
  • Unit size: 5,200 square feet

Similar properties

Policies

Check-in

Check-in time starts at 4:00 PM
Minimum check-in age - 23

Check-out

Check-out before 10:00 AM

Special check-in instructions

You will receive an email from the host with check-in and check-out instructions
Information provided by the property may be translated using automated translation tools

Rules

No firepit and outdoor amenities use during quiet hours (10:00 PM - 8:00 AM). Applicable to (but not limited to Exterior dining, porch, hot tub and...

Pets

Pets are allowed
Service animals are welcome, and are exempt from fees
Welcoming dogs only
2 total (up to 23 kg per pet)
Note from host: Pl send a query for additional pets

Children and extra beds

Children are welcome

Events

No events allowed

Smoking

Smoking is not permitted

Important information

You need to know

This property is managed by a professional host. The provision of housing is linked to their trade, business or profession.
Extra-person charges may apply and vary depending on property policy
Government-issued photo identification and a credit card, debit card or cash deposit may be required at check-in for incidental charges
Special requests are subject to availability upon check-in and may incur additional charges; special requests cannot be guaranteed
On-site parties or group events are strictly prohibited
Host has indicated that there is a carbon monoxide detector on the property
Host has indicated that there is a smoke detector on the property
Safety features at this property include a fire extinguisher and a first aid kit
This property has outdoor spaces, such as balconies, patios and terraces, which may not be suitable for children; if you have any concerns, we recommend contacting the property prior to your arrival to confirm that they can accommodate you in a suitable room
This property is managed through our partner, Vrbo. You will receive an email from Vrbo with a link to a Vrbo account, where you can change or cancel your reservation
If you cancel your booking, you'll be subject to the host's cancellation policy. In accordance with EU regulations about consumer rights, property booking services are not subject to the right of withdrawal.

About the area

Located in McGaheysville, this holiday home is near a water park and in the mountains. Massanutten Resort and White Oak Lavender Farm & The Purple WOLF Vineyard are worth checking out if an activity is on the agenda, while those wishing to experience the area's natural beauty can explore Shenandoah National Park and Swift Run Gap Entrance Shenandoah. Travelling with kids? Consider Massanutten Water Park and SoLace Studios Fine Handcrafts. Fishing offers a great chance to get out on the surrounding water, or you can seek out an adventure with cycling, horse riding and mountain climbing nearby. Visit our McGaheysville travel guide
View more Holiday homes in McGaheysville
Map
McGaheysville, VA

What's nearby

  • A waterfall in a forest with autumn foliage.
    Shenandoah National Park
    17 min drive - 21.7 km
  • Massanutten Water Park
    3 min drive - 2.8 km
  • Massanutten Resort
    4 min drive - 4.5 km
  • MPOA Go-Kart Track
    5 min drive - 5.2 km
  • SoLace Studios Fine Handcrafts
    11 min drive - 14.2 km

Getting around

  • Weyers Cave, VA (SHD-Shenandoah Valley Regional)
    33 min drive

Restaurants

  • 7-Eleven
    5 min drive
  • Your Pie
    13 min drive
  • Elkton Brewing Company
    11 min drive
  • Hank's Smokehouse - Southern Grillery
    6 min drive
  • Vito's Pizza Pie
    13 min drive

Frequently asked questions

Does Skylark Pines-Luxury 8BR/5.5BA Massanutten Retreat have a pool?

Yes, this property has a pool.

Is Skylark Pines-Luxury 8BR/5.5BA Massanutten Retreat pet-friendly?

Yes, this property allows dogs (limit 2 total) with a maximum weight of up to 23 kg per pet.

How much is parking at Skylark Pines-Luxury 8BR/5.5BA Massanutten Retreat?

On-site parking is available at the property.

What time is check-in at Skylark Pines-Luxury 8BR/5.5BA Massanutten Retreat?

Check-in begins at 4:00 PM.

What time is check-out at Skylark Pines-Luxury 8BR/5.5BA Massanutten Retreat?

Checkout is at 10:00 AM.

Where is Skylark Pines-Luxury 8BR/5.5BA Massanutten Retreat located?

This family-friendly McGaheysville holiday home is located in the mountains, within 2 mi (3 km) of George Washington National Forest and Massanutten Water Park. Massanutten Resort and MPOA Go-Kart Track are also within 3 miles (5 km).

Have a question?

AI iconBeta

Get instant answers with AI powered search of property information and reviews.

Skylark Pines-Luxury 8BR/5.5BA Massanutten Retreat Reviews

Reviews

Exceptional

All reviews shown are from real guest experiences. Only travellers who have booked a stay with us can submit a review. We verify reviews according to our guidelines and publish all reviews, positive or negative.
More informationOpens in a new window
Rating 10 - Excellent. 4 out of 4 reviews
Rating 8 - Good. 0 out of 4 reviews
Rating 6 - Okay. 0 out of 4 reviews
Rating 4 - Poor. 0 out of 4 reviews
Rating 2 - Terrible. 0 out of 4 reviews

10

Cleanliness

9.4

Location

Reviews

Verified

10/10 Excellent

Ana R.

Liked: Cleanliness, check-in, communication, location, listing accuracy
This was an amazing stay! The place was spotless, cozy, and beautifully set up. The host went above and beyond to make us feel welcome. The location was perfect, and we felt right at home. Highly recommend would absolutely stay here again!
Stayed 3 nights in Dec 2025
Verified

10/10 Excellent

Tammy L.

Liked: Cleanliness, check-in, communication, listing accuracy
Newly renovated clean property, family friendly and pet friendly. We really enjoyed staying there, very close to the resort,
Stayed 3 nights in Jan 2026
Verified

10/10 Excellent

Verified traveller

Liked: Cleanliness, check-in, communication, location, listing accuracy
Great place to stay with family, even the furry ones, and friends! Plenty of room, very clean and things to do nearby. We would definitely stay again!
Stayed 3 nights in Mar 2026
Verified

10/10 Excellent

Judith R.

Liked: Location
Overall, our stay was great. Our whole family (18) people were there. They all loved it. Even though it rained all but one day, everyone found something to do. The house was clean and totally stocked with supplies. The only drawbacks were the ice maker and parking. We finally figured out the icemaker was turned off the parking was sketchy due to the very steep driveway but we finally figured out to park 5 cars. All in all our experience was great
Stayed 4 nights in May 2026