

Tree Top Lodge Montreat - Architectural Retreat; Sleeps 18 with options up to 28
Photo gallery for Tree Top Lodge Montreat - Architectural Retreat; Sleeps 18 with options up to 28


Reviews
Entire home
Popular amenities
- Kitchen
- Washing machine
- Dryer
- Free Wi-Fi
- Air-conditioning
- Parking available
Add dates for prices
About this property
Tree Top Lodge Montreat - Architectural Retreat; Sleeps 18 with options up to 28
- Welcome to Tree Top Lodge, a luxurious modern Craftsman home perched on a serene hillside in the heart of Montreat, North Carolina. Designed and constructed by an architect/builder as his own home, this spacious and thoughtfully designed retreat is ideal for family reunions, business gatherings, or small group getaways where everyone wants their space. With inspiring views, versatile living spaces, and easy access to natural beauty of Montreat and Western NC, Tree Top Lodge is the perfect place to relax, connect, and create memories. It's conveniently located near Black Mountain, Asheville and Biltmore Village.
_______________________________________________________
IMPORTANT RATE DETAILS
---- The advertised rate is for the MAIN UNIT ONLY! -------
The MAIN UNIT includes the upper two floors of the lodge with 8 bedrooms, 11 beds and 5.5 bathrooms with 18-person max occupancy over 4,212 sq. feet.
_______________________________________________________
Optional Additional Spaces
(required additional fees)
For larger groups or for those who just like to spread out, you can add the GARDEN APARTMENT and/or the STUDIO above the garage for an additional fee. These spaces offer privacy and flexibility, ensuring ample room for everyone. These additional units are NOT rented individually but can ONLY BE ADDED to a rental of the main upper house.
Zone----Bdms---Bthms---Sq. Ft---Occupants-Beds
Main-------8--------5 1/2----4,212----18 max---11
Garden ----2---------2-------1,366----6 max ---5
Studio -----1----------1--------493----4 max----2
The rates below are the guidelines we use for added space rate calculations:
• Main Unit - Advertised Rate and fees
• Garden Apt - Additional 37% of the Main Unit base rate + $160 in added cleaning fees + tax
• Studio Unit - Additional 25% of the Main Unit base rate + $130 in added cleaning fees + tax
Note: The above calculation is difficult with the information the guest is now given before booking, since all the extra fees are included without breaking down the costs. An estimate of the rates for extra spaces based on the total fees (base rate + cleaning fee + VRBO fees) is below:
• Garden Apt - Additional 26% of the (Main Unit rate + fees) + $160 in added cleaning fees + tax
• Studio Unit - Additional 18% of the (Main Unit rate + fees) + $130 in added cleaning fees + tax
The suggested process is to book the main unit then add the additional spaces afterwards.
________________________________________
MAIN UNIT – Elegance and Comfort Across Two Levels
The main unit features the upper two floors of Tree Top Lodge, combining luxurious living spaces with panoramic forest and Montreat Valley views:
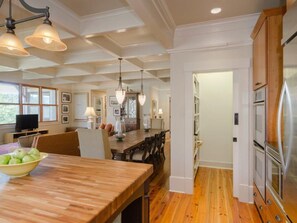
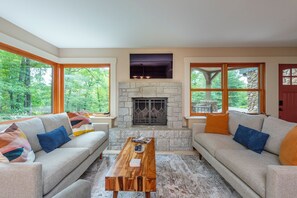
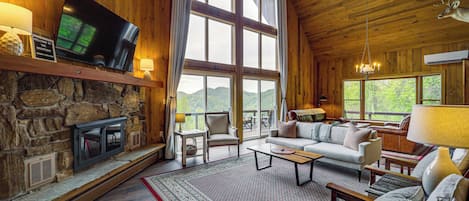
• Living Area: The centerpiece is the coffered-ceiling great room, with expansive windows with canopy and mountain views, a hand-crafted river stone wood-burning fireplace, and thick reclaimed pine floors.
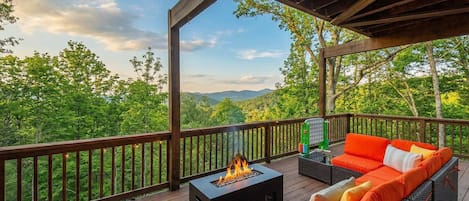
• Kitchen and Dining: A fully-equipped chef’s kitchen (double refrigerators and dishwashers) flows seamlessly into the dining room, where a large table comfortably seats 12 or more. French doors lead to a screened-in large porch with additional dining and lounging spaces, cooled by ceiling fans. Adjacent is a smaller porch with a Weber grill piped directly to the house propane system.
• Bedrooms: The main floor includes two bedrooms with corner window valley views—one with a king bed and another with a full bed and bunk bed—plus a shared bathroom with a walk-in shower and toilet with rails. A versatile bonus room features a piano, gaming center, board games, toys, and a memory foam sofa bed, making it the eighth bedroom of the main unit.
• Lower Level: The luxurious master suite boasts a king-sized bed, private porch, and a marble en-suite bathroom with a soaking tub and walk-in shower. Four additional bedrooms include two queen rooms with en-suite bathrooms and two jack-and-jill bedrooms with shared bathrooms, all thoughtfully designed to maximize natural light.
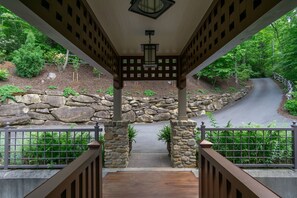
• Access is easy from the four-car parking area to all of the upper floor. No steps from the cars to the King-sized upper floor bedroom. Plus, the shared bathroom has a walk-in shower and tasteful handrails for the toilet area. The porch is also accessible without any steps from the kitchen.
• It includes a large-capacity laundry area on the top floor with utility sink.
________________________________________
The following spaces allow for larger groups or where people need their own space. to spread out. Just reach out through the VRBO messages AFTER you book the MAIN UNIT.
GARDEN APARTMENT – A Complete Additional Living Space
The garden apartment is a private, self-contained space located below the main unit, accessible via its own entrance or through an internal stairwell.
• Living Area: Enjoy radiant heated travertine tile floors, a granite fireplace, and ultra-high-definition TV in a cozy yet spacious living room.
• Kitchen and Dining: The walk-in kitchen is fully equipped for meal preparation, with a dining table nearby. A dedicated workspace adds convenience for remote work or study.
• Bedrooms: A master bedroom features a hybrid-memory-foam mattress, cherry furniture, and an en-suite bathroom, while a second bedroom includes two sets of bunk beds with memory foam mattresses and its own full bathroom.
• Utilities: A utility room with a full large-capacity washer and dryer ensures convenience for extended stays.
________________________________________
STUDIO - Above the Garage – A Bright Forest Retreat
The studio, perched above the garage on Virginia Road, is a charming, light-filled space with a modern design.
• Living Area: Expansive windows frame stunning forest views, and the open layout includes a Murphy bed, a comfortable seating area, and an arts and crafts desk.
• Kitchenette and Dining: The galley wet bar features cherry cabinets, granite countertops, a refrigerator, microwave, coffee maker, and dining table.
• Bathroom: A skylight illuminates the white-tiled bathroom with a glass-enclosed shower.
________________________________________
EXPLORE MONTREAT and Its Surroundings
Montreat is a haven for outdoor enthusiasts and those seeking tranquility:
• Hiking Trails: Over 30 miles of trails wind through lush forests, offering scenic overlooks and creek-side walks.
• Tennis Courts: Public tennis courts near Robert Lake Park provide recreation with a beautiful backdrop.
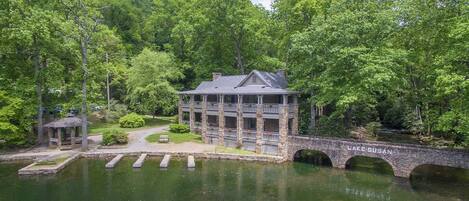
• Lake Susan: Paddle boating, canoeing, and peaceful walks await at this picturesque lake in the heart of Montreat.
• Nearby Attractions: Montreat’s proximity to charming Black Mountain and vibrant Asheville means you’re never far from dining, shopping, and cultural experiences.
________________________________________
BOOK YOUR STAY TODAY!
Tree Top Lodge is more than a house—it’s a destination designed for relaxation, connection, and adventure. Whether you’re hosting a large group or seeking a quiet retreat, this property’s versatility and elegance cater to every need. Contact us with any questions or for more information about adding the garden apartment or studio to your reservation. Let us help you plan your unforgettable Montreat getaway!
Property amenities
Ski
- Close to skiing
- Snowboarding nearby
Pool/Spa
- Communal pool
- Massage
Internet
- Available in the house: Free WiFi
Parking and transport
- Car recommended
- Parking on site
Kitchen
- Blender
- Coffee grinder
- Coffee/tea maker
- Cookware, dishware, and utensils
- Dishwasher
- Electric kettle
- Hob
- Ice maker
- Kitchen island
- Lobster/crab pot
- Microwave
- Oven
- Refrigerator
- Spices
- Toaster
- Toaster oven
Dining
- Dining table
Bedrooms
- 11 bedrooms
- Bedsheets provided
Bathroom
- 8.5 bathrooms
- Bathtub
- Bathtub or shower
- Hair dryer
- Shampoo
- Shower
- Soap
- Toilet paper
- Towels provided
Living spaces
- Dining table
- Fireplace
Entertainment
- Books
- DVD player
- Games
- Smart TV with cable channels
- Stereo
- Video games
- Video library
Outdoor areas
- Balcony
- Barbecue grill
Laundry
- Laundry facilities
- Washing machine
Work spaces
- Desk
- Desk chair
Comfort
- Air conditioning
- Ceiling fan
- Heating
Pets
- No pets allowed
Suitability/Accessibility
- Smoke-free property
Services and conveniences
- Iron/ironing board
Location highlights
- In a village
- Near a health/beauty spa
- Near a hospital
- Near an outlet shopping centre
Things to do
- Arcade/game room
- Birdwatching nearby
- Fishing nearby
- Golfing nearby
- Hiking/biking trails nearby
- Horseback riding nearby
- Kayaking nearby
- Motor boating nearby
- Mountain biking nearby
- Mountain climbing nearby
- Parasailing nearby
- Rafting nearby
- Rock climbing nearby
- Swimming nearby
- Wildlife walks nearby
Safety features
- Carbon monoxide detector (host has indicated there is a carbon monoxide detector on the property)
- Smoke detector (host has indicated there is a smoke detector on the property)
- First aid kit
- Fire extinguisher
- Deadbolt lock
General
- Double-glazed windows
- Recycling
- Unit size: 6,071 square feet
Similar properties

Panoramic Mtn Views & Hot Tub! Secluded Marion Gem
- Kitchen
- Pet-friendly
- Parking included
- Air-conditioning

Mtn Views & Hot Tub: 6-acre Blue Ridge Retreat!
- Kitchen
- Washing machine
- Dryer
- Parking included
FOR SALE!! - Family Mountain Lodge on 70 acres near Waynesville and Asheville
- Air-conditioning
- Parking available
- Laundry room
- Microwave
Newly Renovated Mountaintop Escape in Burnsville
- Kitchen
- Washing machine
- Dryer
- Parking included
Happy Clan Cottage | Historic & Updated Montreat Home 5 Minutes to Black Mtn!
- Kitchen
- Washing machine
- Dryer
- Free Wi-Fi

Birdwood | Renovated Historic Montreat Home with Deck, Fire Pit & 2 Grills!
- Kitchen
- Washing machine
- Dryer
- Pet-friendly

Mountain Chalet with Beautiful Views, Pet Friendly, 6 Bdrms, 2 kings
- Hot tub
- Kitchen
- Washing machine
- Dryer
Mountain Retreat - Sauna - Hot Tub - Fire Pit
- Hot tub
- Kitchen
- Washing machine
- Dryer

Experience mountain bliss at Great Aspen Chateau, 6 bdrm, 4 kings, Pet Friendly
- Hot tub
- Kitchen
- Washing machine
- Dryer
Laughing Waters Lodge | 6 Bedrooms | Pet Friendly
- Kitchen
- Washing machine
- Dryer
- Pet-friendly
Policies
Check-in
Check-in time starts at 4:00 PM
Contactless check-in and check-out are available
Minimum check-in age - 30
Check-out
Check-out before 10:00 AM
Special check-in instructions
You will receive an email from the host with check-in and check-out instructions
Information provided by the property may be translated using automated translation tools
Rules
The advertised rate is for the Main Unit Only (upper2 floors), which has 8 bedrooms, 5 1/2 bathrooms and is limited to 18 guests.
Additional living spaces can be added with the owner's approval and require additional fees. The additional spaces may not always be available.
Guests must agree to the owner's separate rental agreement and be willing to list the guests and sign the agreement if requested by the owner.
Pets
Pets not allowed
Children and extra beds
Children are welcome
Events
Events allowed: family gatherings
Please see custom house rules
Smoking
Smoking is not permitted
Important information
You need to know
We should mention
About the area

What's nearby
 Robert Lake Park9 min walk - 0.8 km
 Catawba Falls20 min drive - 25.1 km
 Biltmore Estate27 min drive - 36.9 km
- Patricia Cornwell Tennis Center9 min walk - 0.8 km
- Ten Thousand Villages15 min walk - 1.3 km
Getting around
- Asheville Regional Airport (AVL)37 min drive
Restaurants
- Recess Coffee and Baked Goods7 min drive
- McDonald's8 min drive
- Ole's Guacamoles6 min drive
- Starbucks7 min drive
- Lookout Brewing Company6 min drive
Frequently asked questions
Is Tree Top Lodge Montreat - Architectural Retreat; Sleeps 18 with options up to 28 pet-friendly?
No, pets are not allowed at this property.
How much is parking at Tree Top Lodge Montreat - Architectural Retreat; Sleeps 18 with options up to 28?
On-site parking is available at the property.
What time is check-in at Tree Top Lodge Montreat - Architectural Retreat; Sleeps 18 with options up to 28?
Check-in begins at 4:00 PM.
What time is check-out at Tree Top Lodge Montreat - Architectural Retreat; Sleeps 18 with options up to 28?
Checkout is at 10:00 AM.
Where is Tree Top Lodge Montreat - Architectural Retreat; Sleeps 18 with options up to 28 located?
Situated in Montreat, this holiday home is within a 15-minute walk of Ten Thousand Villages, Robert Lake Park and Patricia Cornwell Tennis Center. Pisgah National Forest and White Horse Black Mountain are also within 3 miles (5 km).
Have a question?
BetaBetaGet instant answers with AI powered search of property information and reviews.