

Entire home
Poggerello 18, Emma Villas
Photo gallery for Poggerello 18, Emma Villas

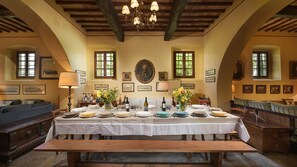
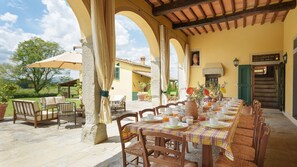

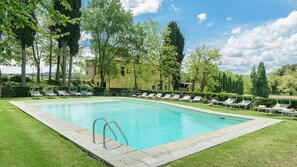
Poggerello 10, Emma Villas provides amenities, such as a garden and laundry facilities. Guests can connect to free in-room WiFi.
Reviews
1010 out of 10
Exceptional
Entire home
9 bedrooms8 bathroomsSleeps 10570 sq m
Popular amenities
- Pool
- Kitchen
- Washing machine
- Pet-friendly
- Free Wi-Fi
- Air-conditioning
Add dates for prices
About this property
Poggerello 18, Emma Villas
- The Price includes:
- Utilities: electricity - water - gas for kitchen use - weekly linen, initial and final
cleaning
- Zer0Dep Guarantee = You do not pay the security deposit on balance or on arrival and you have EuropAssistance coverage in case of accidental damage caused to the property during your stay (up to the maximum of 1,500.00€ and with the restrictions provided).
The Price Does Not Include:
- Mandatory extra cleaning in case of the presence of animals (€50.00 per week per animal)
- Tourist tax (where applicable)
Il Poggerello is an old farm whose documented origins date back to the fifteenth century. Originally a farmhouse on the Tenuta di Monsoglio, a prestigious architectural complex of great historical importance which has belonged over the years to important local families and which is, today, an aristocratic and elegant residence, in which the careful, refined renovation has preserved the typical two-dovecote structure and, indoors, the original stone floors and impressive wooden ceilings beams. The house, with a beautiful view over the extensive vineyards that border the property, ending with seven hectares of woodland, is enhanced by a collection of antique furniture and characterized by original, stylish details that lend an uncommon touch of personality to the rooms and, particularly, to the large and elegant living room which continues outside along the large porch overlooking the manicured garden that surrounds the villa, ideal for outdoor living and embracing the peaceful atmosphere of the most typical Tuscan countryside. Located in the upper Valdarno, in a hill area of great natural importance just outside the area of Chianti, and a few kilometres from Arezzo, the property is the ideal base for visiting the art cities of Siena and Florence and for exploring the amenities of an area rich in numerous artistic and architectural routes, dotted, along the beautiful scenic roads, by the unique old borghi, true stone “living rooms” which preserve the traces of the distant past of timeless fascination.
POGGERELLO HAS BEEN SUBJECTED TO A CHECK-UP BY A TECHNICAL RESPONSIBLE BEFORE THE BEGINNING OF THE SEASON, TO ENSURE CONSISTENCY OF THE DESCRIPTION, ACCESSORIES LISTED ON THIS PAGE AND THEIR PRESENT STATE OF OPERATION/MAINTENANCE, TO GUARANTEE QUALITY, CLEANLINESS AND COMFORTS TO ALL CLIENTS WHO WILL STAY HERE.
Interior:
The property consists of a main building and two annexes, each with separate entrance. MAIN HOUSE. The villa has two floors and two turrets on either side of the house. The ground floor entrance opens into a large living room, with dining table and two elegant conversation areas, and then from here to the dining room connected to the kitchen which has direct access to the porch. Completing this floor is a laundry and a guest bathroom. The first floor consists of a further sitting/TV room communicating, on one side, with a double bedroom (with en-suite bathroom with tub and double entrance) and, on the other, with the corridor leading to a hallway and to two bedrooms, one double with queen size bed and another double, served by two bathrooms with tub. The living room opens onto a spacious panoramic veranda, set up for games and sport. At the opposite ends of the floor two ramps, one near the stairs to the ground floor and the other directly in a room near the sleeping area, lead to the two turrets, each with a double bedroom (one of them with a bed 1,60 m wide). ANNEX 1 is about 5 m from the main house and has two floors. The ground floor entrance opens into an open plan living room and kitchenette, connected to a double bedroom with en-suite bathroom with shower. The staircase leads up to the first floor with a small sitting room and a twin bedroom, served by a bathroom with tub. ANNEX 2 is about 40 m from the villa with only one floor. The entrance opens into the living room communicating with a spacious kitchen that leads on to the sleeping area where there is a double bedroom served by a bathroom with tub and a twin bedroom (with French window onto the garden) with en-suite bathroom with shower. Please note: the fireplaces in the main house and in the annexes are ornamental. Air conditioning in the main house bedrooms and portable air conditioning in the bedrooms of both annexes (except for the twin bedroom in annex 2)
Park:
The park surrounding the villa, inside a 20-hectare property, is characterized by large areas of lawn, bordered at the sides by the vineyards belonging to the property and, at the end, by extensive woodland. A private drive lined with cypress trees leads to the covered parking area and, from here, to the main house, annexes and swimming pool. Around each building in the beautiful manicured garden brightened by colourful blooms, recreational spaces for relaxing outdoors have been set up. The portico in front of the main villa, with direct access from the kitchen, is equipped with comfortable chairs and table for dining. The panoramic veranda on the first floor has a gym area (with treadmill and stepper) and a games area with table tennis. The annexes also have seating and dining areas set up in front, under verandas and porches, ideal for convivial moments but also, if there are large groups of people, for private relaxation.
Please notice that photos are taken in spring, therefore flower blossoming, and the colours of the gardens' grass could be different at the moment of your arrival at the villa.
Swimming Pool:
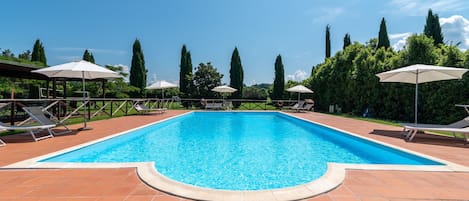
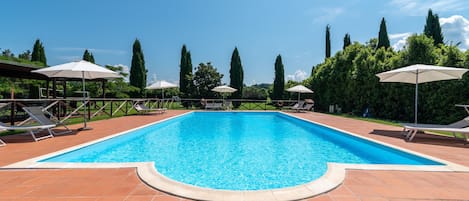
The rectangular pool, with one irregular side, is set on terracing situated at a lower level with respect to the villa, in a quiet spot with a view over expanses of green, and you can access it from two gates. It is about 30 m from the house and is reached down a short flight of stone steps. The pool, lined with PVC and with stone border, with a ladder and steps on one side for access to the water, measures 15 x 7 m with a depth that varying from 1.40 m to 2.5 m. It has a hybrid purification system: chlorine alternating with active ions. The beautiful lawn that surrounds the pool is equipped with a gazebo, deckchairs and armchairs for lazing comfortably in the sun. There is also a cold-water shower and a bathroom with shower. The pool is open from the last Saturday in April to the first Saturday of October.
Extra On Request:
Extra cleaning (€ 823/day),
extra change of linen (€ 25,00 per person),
heating (€ 130,00/day)
Pets - allowed
Smoking - not allowed
Arrival between 20:00 and 00:00 is subject to 80 late arrival fee.
Property amenities
Pool/Spa
- Private pool
Internet
- Available in the villa: Free WiFi
Parking and transport
- Parking on site
Kitchen
- Coffee/tea maker
- Dishwasher
- Kitchenette
- Microwave
- Oven
- Refrigerator
- Toaster
Dining
- Dining table
Bedrooms
- 9 bedrooms
- Bedsheets provided
Bathroom
- 7.5 private bathrooms
- Bathtub
- Bidet
- Hair dryer
- Shower
- Towels provided
Living spaces
- Dining table
- Fireplace
- Living room
- Separate dining area
Entertainment
- Books
- Smart TV with cable/satellite channels
Outdoor areas
- Garden
- Porch/lanai
Laundry
- Laundry facilities
- Washing machine
Comfort
- Air conditioning
- Heating
Pets
- Pet friendly
Suitability/Accessibility
- Smoke-free property
Services and conveniences
- Iron/ironing board
Things to do
- Table tennis
Safety features
- Carbon monoxide detector (host has indicated there is a carbon monoxide detector on the property)
- Smoke detector (host has indicated there is a smoke detector on the property)
- Fire extinguisher
General
- Garden
- Unit size: 6,135 square feet
Similar properties

Apartment in Laterina with garden
Laterina (AR)
Apartment in Laterina with garden
Laterina (AR)
- Pool
- Kitchen
- Pet-friendly
- Outdoor space

Poggerello 18 in Laterina
Pergine Valdarno
Poggerello 18 in Laterina
Pergine Valdarno
- Pet-friendly
- Outdoor space
- Toys/games
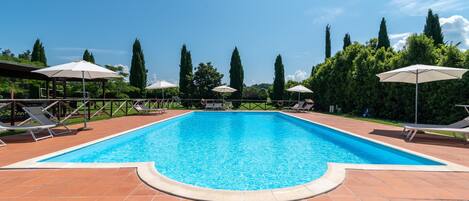
Farmhouse "Fattoria" with Shared Pool, Private Garden & Wi-Fi
Laterina
Farmhouse "Fattoria" with Shared Pool, Private Garden & Wi-Fi
Laterina
- Pool
- Free Wi-Fi
- Parking available
- Laundry room
Farmhouse 'Mulino ' with Shared Pool, Terrace & Wi-Fi
Laterina
Farmhouse 'Mulino ' with Shared Pool, Terrace & Wi-Fi
Laterina
- Pool
- Kitchen
- Washing machine
- Free Wi-Fi
Farmhouse "Officina" with Shared Pool, Private Terrace & Wi-Fi
Laterina
Farmhouse "Officina" with Shared Pool, Private Terrace & Wi-Fi
Laterina
- Pool
- Free Wi-Fi
- Parking available
- Laundry room

Farmhouse "Falegnameria" with Shared Pool, Private Terrace & Wi-Fi
Laterina
Farmhouse "Falegnameria" with Shared Pool, Private Terrace & Wi-Fi
Laterina
- Pool
- Free Wi-Fi
- Parking available
- Laundry room

Apartment 500 m from Laterina Centre
Laterina (AR)
Apartment 500 m from Laterina Centre
Laterina (AR)
- Pool
- Kitchen
- Pet-friendly
- Outdoor space

Farmhouse 'Colombaia' with Shared Pool, Terrace & Wi-Fi
Laterina
Farmhouse 'Colombaia' with Shared Pool, Terrace & Wi-Fi
Laterina
- Pool
- Pet-friendly
- Free Wi-Fi
- Parking available

Apartment in Laterina with shared pool
Laterina (AR)
Apartment in Laterina with shared pool
Laterina (AR)
- Pool
- Kitchen
- Pet-friendly
- Outdoor space

Apartment in Laterina with garden
Laterina (AR)
Apartment in Laterina with garden
Laterina (AR)
- Pool
- Kitchen
- Pet-friendly
- Outdoor space
Policies
Check-in
Check-in time starts at 4:00 PM
Contactless check-in and check-out are available
Minimum check-in age - 18
Check-out
Check-out before 10:00 AM
Special check-in instructions
You will receive an email from the host with check-in and check-out instructions
Information provided by the property may be translated using automated translation tools
Pets
Pets are allowed
Service animals are welcome, and are exempt from fees
Children and extra beds
Children are welcome
Events
No events allowed
Smoking
Smoking is not permitted
Important information
You need to know
This property is managed by a professional host. The provision of housing is linked to their trade, business or profession.
Extra-person charges may apply and vary depending on property policy
Government-issued photo identification and a credit card, debit card or cash deposit may be required at check-in for incidental charges
Special requests are subject to availability upon check-in and may incur additional charges; special requests cannot be guaranteed
On-site parties or group events are strictly prohibited
Host has indicated that there is a carbon monoxide detector on the property
Host has not indicated whether there is a smoke detector on the property
Safety features at this property include a fire extinguisher
This property is managed through our partner, Vrbo. You will receive an email from Vrbo with a link to a Vrbo account, where you can change or cancel your reservation
If you cancel your booking, you'll be subject to the host's cancellation policy. In accordance with EU regulations about consumer rights, property booking services are not subject to the right of withdrawal.
We should mention
All guests, including children, must be present at check-in and show their government-issued photo ID card or passport
Cash transactions at this property cannot exceed EUR 5000, due to national regulations; for further details, please contact the property using the information in the booking confirmation
About the area
Pergine Valdarno is home to this villa. Ponte Buriano and Pieve di San Michele Arcangelo are local landmarks, and the area's natural beauty can be seen at Ponte a Buriano and Penna Nature Reserve and Buriano Bridge and Penna Natural Reserve. Fattoria La Vialla and Gianfranco Carla Fineschi Botanical Rose Garden are also worth visiting. Visit our Laterina travel guide
View more Villas in Laterina
Laterina, Toscana
What's nearby
 Arno River6 min walk - 0.6 km
 The Mall Luxury Outlet47 min drive - 50.9 km
 Piazza Grande52 min drive - 24.9 km
- Ponte a Buriano and Penna Nature Reserve5 min walk - 0.5 km
- Arezzo Equestrian Centre33 min drive - 27.5 km
Getting around
- Ponticino Station11 min drive
Restaurants
- IL BORRO TUSCAN BISTRO15 min drive
- Pizzeria Grand Prix Motor Pub17 min drive
- Ristorante Il Cacciatore10 min drive
- Osteria del Borro14 min drive
- Locanda Le Ginestre24 min drive
Frequently asked questions
Is Poggerello 10, Emma Villas pet-friendly?
Yes, pets are allowed at this property.
How much is parking at Poggerello 10, Emma Villas?
On-site parking is available at the property.
What time is check-in at Poggerello 10, Emma Villas?
Check-in begins at 4:00 PM.
What time is check-out at Poggerello 10, Emma Villas?
Checkout is at 10:00 AM.
Where is Poggerello 10, Emma Villas located?
Situated in Pergine Valdarno, this villa is within a 15-minute walk of Ponte a Buriano and Penna Nature Reserve and Arno River. Church of Laterina and Buriano Bridge and Penna Natural Reserve are also within 3 miles (5 km).
Have a question?
BetaBetaGet instant answers with AI powered search of property information and reviews.