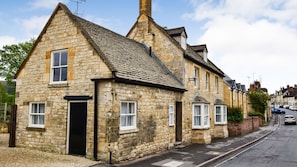
Nestled in the heart of Winchcombe, one of the Cotswolds’ most popular walking towns, this charming property offers a spacious interior as well as an excellent location. Set on North Street, Barebones Farm is within walking distance of the high street, home to an abundance of independent shops, cafés and pubs. With a large landscaped garden, patio and plenty of parking to the side of the house, this bolthole is ideal for a relaxed group retreat.
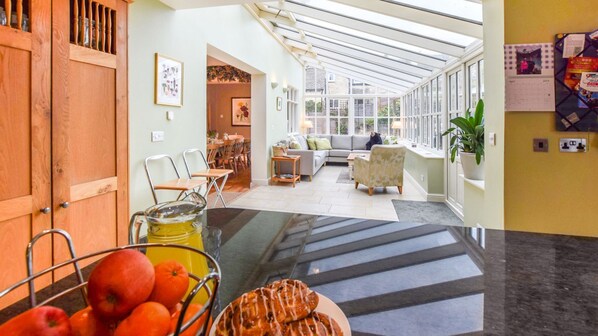
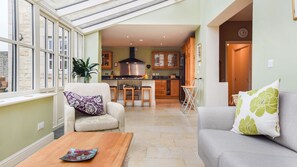
Barebones Farm presents seven bedrooms and blends character features such as exposed beams and an inglenook fireplace with modern facilities such as a beautiful open-plan conservatory and en-suite bath and shower rooms. Boasting a large kitchen island, the well-equipped kitchen features all you need to prepare delicious meals for the whole group. Each bedroom is carefully considered and styled elegantly. Settle down for the day in the comfortable snug by the fire with a book or gather in the conservatory for evening board games.
Step outside the French doors and onto the patio for a spot of alfresco dining at the outdoor dining table. Spend slow mornings with a cup of tea and enjoy the tranquillity of having your own private garden. Immerse yourself in the Cotswolds’ way of life by taking one of the many walking routes available to take from your doorstep and admire the surrounding countryside.
Ground Floor
Entrance Hallway:
Guests enter Barebones Farm through the front door and into the entrance hall. Here you’ll find a hallway with original flagstone flooring and plenty of hooks to hang coats.
TV Room:
Immediately to the left is the TV Room featuring a sink-in corner sofa and two comfy armchairs, a wide-screen Smart TV with Blu-Ray surround-sound system. There is also a large games cupboard with a huge selection of games, DVDs and dressing up clothes. (Please note: the minstrels’ gallery is decorative and not for guests use).
Dining Room:
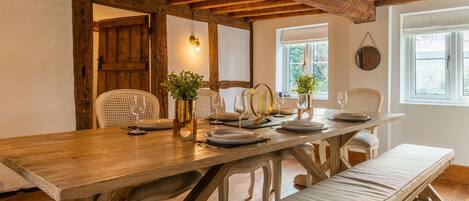
The beautiful dining room features a long, wooden dining table with seating for 14 (plus 2 highchairs), a striking exposed stone wall, exposed beam and terracotta floor tiles. The stone wall was the outer wall of the original 17th Century house before the addition of the dining room during the Victorian era.
Kitchen:
The large kitchen, overlooking the garden, is fully equipped with a Rangemaster double oven and grill with a 6-ring hob, plenty of oak storage units housing a microwave, utensils, crockery, cutlery, glassware, a cafetière, bakeware, and food preparation equipment (saucepans, grater, jug, sieve, whisk, hand blender) and serving dishes. On the surrounding polished granite surfaces you’ll find a toaster, kettle, Nespresso coffee machine (starter pods provided), knife set and bread bin. The kitchen also features a dishwasher and large Samsung fridge-freezer. Feel free to pick the fresh herbs growing in the garden, including chives, rosemary, bay leaves, thyme and oregano.
Conservatory:
The open-plan conservatory adjoining the kitchen becomes the hub of many guests’ stay here. With its view out to the patio and garden and sink-in sofa seating, this is a cosy environment to watch the outdoors.
Cloakroom & Utility Area:
Off the kitchen end of the dining room is a door leading to a short corridor with a cupboard storing a washing machine, dryer, an iron, ironing board, clothes airer and housekeeping items. (A rotary washing line can be found in the garden.) The corridor leads to the downstairs cloakroom with a toilet and sink.
Snug:
From the dining room, head back towards the front of Barebones Farm into the original 17th Century part of the building through a low stone doorway and into the Snug, with its feature stone walls, pretty bay window and inglenook fireplace. Here you can snuggle up with a book, relax or plan a walk sitting in a comfy armchair or on the sink-in sofa. A wide selection of books and maps are provided for guests to use during their stay. (Wood and kindling for two fires, plus full lighting instructions are provided; extra wood may be purchased from the owners.)
Ground Floor Bedroom:
The spacious ground floor en-suite bedroom features a zip-n-link super king-size bed (can be set up as a twin), a bay window with two comfy chairs and the original inglenook fireplace (the fireplace is now for decorative purposes only). A large built-in hanging cupboard and bedside table provide plenty of space to store clothes and personal items. The en-suite bathroom has a large walk-in shower with a sliding door, a toilet and heated towel rail. The en-suite features a wide doorway and accessible wet room.
First Floor
Bedroom One – Master Bedroom with ensuite bathroom:
At the rear of the house is the spacious master en-suite bedroom, which was added by the current owners in 2008. It features a super king-size bed (can be set up as a twin) and a dramatically high, beamed ceiling. This dual-aspect bedroom has a fantastic view over the pretty, quarter-acre landscaped garden, and is furnished with a 4-door cupboard, dressing table with mirror and bedside tables with reading lamps. The en-suite has a large walk-in, corner shower unit, toilet, sink and heated towel rail.
Family Shower Room:
The spacious family shower room, features a wet-room with an overhead shower and handheld shower. A toilet, sink and large heated towel rail complete the facilities.
Bedroom Two:
This cosy, king-size double bedroom, decorated with rich red fabrics, looks out over the front of the house across to other residences on North Street. It features a sink-in king size double, a 3-door hanging cupboard, a large chest of drawers, bedside tables with reading lamps and a wooden rocking chair. Guests in Bedroom 2 use the adjacent family shower room.
Bedroom Three:
This bright and airy king-size double bedroom features a pretty, brass bedstead and lovely views over the patio and landscaped garden. Furnished with a dressing table and mirror, a chest of drawers, a 3-door hanging cupboard and bedside table with reading lamp, this room leads through to a Jack & Jill bathroom shared with Bedroom Four.
Jack & Jill Bathroom:
The bathroom, with a separate door to Bedroom 3 and Bedroom 4, features a full-size roll top bath, polished oak floorboards and white, half-wall panelling offset by the deep cornflower blue walls. A toilet, sink, and electric corner shower complete the bathroom facilities.
Bedroom Four:
This twin bedroom is entered from the main landing along a passageway past Bedroom 3. It is one of the two original, 17th Century upstairs rooms, which also has access to the Jack & Jill bathroom. The central chimney breast (rising up from the Snug) that forms a wide, ornate shelf behind the two single beds, and the exposed beams give this front aspect, twin room lots of character. It is furnished with a hanging cupboard, chest of drawers and central bedside table with reading lamp.
(Please note, when the fireplace is in use in the Snug, there is very occasionally a smoky smell in this bedroom. For this reason, there is a carbon monoxide detector in this room).
Second Floor
Bedroom Five:
At the top of the stairs turn right into the first of the attic’s two twin bedrooms, furnished with two single beds, a small hanging cupboard with drawers and a central bedside table with a reading lamp. Two dormer windows provide lots of light and a great view out over the ancient rooftops of Winchcombe. Blinds are fitted to ensure a good night’s sleep. Please note that the ceiling is low above both beds.
Bedroom Six:
The last bedroom of the house, the attic’s second twin bedroom, furnished with two single beds, a chest of drawers and a central bedside table with a reading lamp. Two dormer windows provide lots of light and a view out over the ancient rooftops of Winchcombe. Both the windows have blinds to ensure a good night’s sleep. Please note that the ceiling is low above both beds.
Outside
Barebones Farm has a very attractive quarter acre, landscaped garden with a large central lawn, mature fruit trees and herbaceous borders. It is perfect for rolling out a blanket and lazing in the sunshine or reading in the shade of the fruit trees, for children to play on, and for dogs to frolic on the grass. Adjoining the conservatory is a wide patio area with a large table seating 12 with additional bistro tables which can extend seating to 14 and plenty of space for outdoor entertaining. A charcoal BBQ is provided for guests to use. To the side of the patio is a gravel parking area with space for four to five cars.
Points of Note
Book with us to get exclusive discounts to top attractions and experiences.
Two well-behaved dogs are welcome for an additional fee of £47 per dog. This fee is not included in the rental price. Please advise us at the time of booking if you are bringing a dog/s and you will be sent a request for the additional fee.
It is the policy of this property not to take bookings for groups where the majority of guests are under the age of 25, or single-sex group celebrations, including stag/hen parties.
Please note that additional guests above the maximum capacity are not permitted.
As with all gardens gaps in fencing and foliage can appear, please ensure dogs (and children) are supervised in the garden at all times.
The ground floor bedroom is suitable for guests with mobility restrictions and has its own en-suite, wet room-style walk-in shower and wide doorway to the bedroom.
Please note, if you would like the two super-king size rooms to be configured as twins, please clarify this on the booking form.