Entire home

Maple House - sleeps 9 guests in 5 bedrooms

Photo gallery for Maple House - sleeps 9 guests in 5 bedrooms

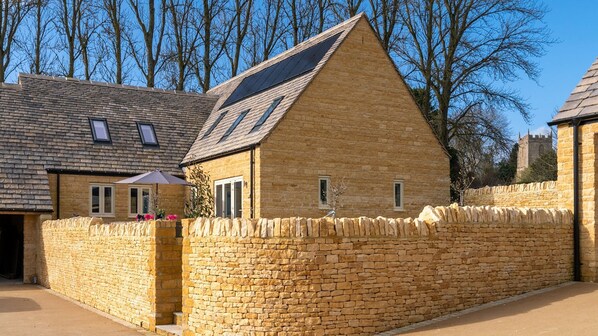
A stone building with a sloped roof and solar panels. - Maple House - sleeps 9 guests  in 5 bedrooms (Ebrington)
A hot tub in a backyard with stone walls and a grassy lawn. - Maple House - sleeps 9 guests  in 5 bedrooms (Ebrington)
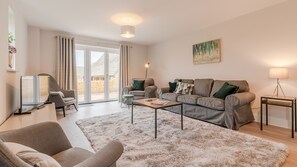
A modern living room with a sofa set, a coffee table, a TV, and a lamp. - Maple House - sleeps 9 guests  in 5 bedrooms (Ebrington)
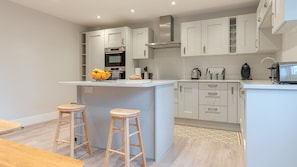
A modern kitchen with white cabinets, a central island with stools, and a built-in oven. - Maple House - sleeps 9 guests  in 5 bedrooms (Ebrington)
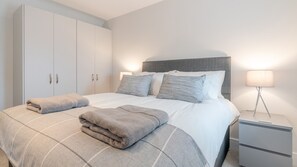
A bedroom with a bed, two bedside tables, a wardrobe, and a lamp. - Maple House - sleeps 9 guests  in 5 bedrooms (Ebrington)
Take advantage of a garden, laundry facilities and a hot tub at Maple House - sleeps 9 guests in 5 bedrooms. Guests can connect to free in-room WiFi.

Reviews

9.4 out of 10
Exceptional

Entire home

5 bedrooms4 bathroomsSleeps 9187 sq m

Popular amenities

  • Hot tub
  • Kitchen
  • Washing machine
  • Dryer
  • Pet-friendly
  • Free Wi-Fi

Add dates for prices

About this property

Maple House - sleeps 9 guests in 5 bedrooms

  • As you drive up to Maple House, you'll instantly feel the attention to detail that the owner has paid to the immediate surrounding, with its new planting and an immaculate driveway sweeping up to the house and the parking area. Beautiful, newly laid, dry stone walls surround the house, patio and garden where there are far-reaching views out over the surrounding Cotswold countryside. Maple House's two neighbouring properties - Poplar House (sleeps 8) and Rowan House (sleeps 8) - are also luxury holiday lets, and available to book via Bolthole Retreats.

    *Dogs: 2 well-behaved dogs are welcome at the cottage at an additional cost each. Please let us know if you will be bringing a dog and we will then revise your booking confirmation. The pet fee is NOT included in your booking fee. A request for an additional fee per pet will be sent to you after you have placed your booking. Your pet fee must be paid for before your arrival date.

    Ground Floor

    Hallway:
    Step in through the front door into a light and bright long hallway with hooks for hanging coats and place for storing boots and shoes. Immediately to the left is the living room and to the right the cloakroom. Continue down the hall passed bureau and three long mirrors to the kitchen-dining area, the single bedroom, and the master en-suite bedroom. Stairs from the hallway lead to three more bedrooms and a family bathroom. An under-stair cupboard is a home to a highchair and stairgate. (The cot bed is in the walk-in wardrobe in the main downstairs bedroom.)

    Living Room:
    This light and bright, triple-aspect room is furnished with two three-seater sofas and three armchairs, comfortably seating nine guests around a cosy central rug. Occasional tables with reading lamps and a smart TV make this a lovely room for relaxing, reading or watching a film together. Bi-fold doors open out to the patio where there is seating, and a path wraps from there to the hot tub.

    Cloakroom:
    The handy downstairs W.C. has a toilet, hand basin, vanity unit with a mirror, and a heated towel rail.

    Kitchen-Dining Area:
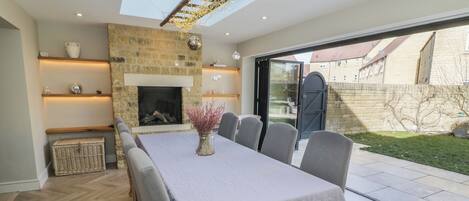
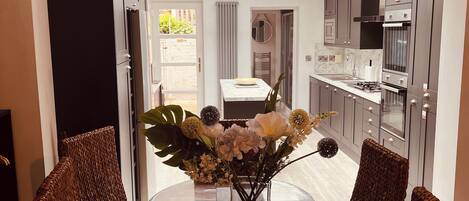
    At the centre of the house is the beautiful, big, fully equipped kitchen and spacious dining area. The kitchen features a central island with two bar stools, a double oven, a double sink, a large fridge and freezer, dishwasher, coffee machine and all mod cons to either cook for yourself or have a caterer prepare for you. The dining area features a long rectangular Ercol-style table with two long benches and two chairs. Beside this area are French doors opening out to the side garden, and a door leading to the Utility Room.

    Utility Room:
    This super-handy room is kitted out with a washing machine, dryer, ironing facilities, and a sink.

    Note: Bedroom numbers go up in order of location, not in size order.

    Bedroom One:
    This single bedroom may be the smallest, but it's nonetheless perfectly furnished and styled, with a full-size single bed, bedside table, and reading lamp, a dressing table with a mirror and chair, and a view over the patio.

    Bedroom Two - Master:
    The super-roomy, ground floor master bedroom features a zip-and-link super king-size bed (can be twin on request), an en-suite shower room, and a large walk-in closet. To either side of the bed is a cosy rug, and a bedside table with a reading lamp, while opposite, across a deep pile rug, is a dressing table and chest of drawers with a mirror and chair. The walk-in-closet includes hanging space and shelves. The bedroom windows look out over the patio and garden.

    En-suite Shower Room:
    The luxurious en-suite features polished stone tiles, a walk-in shower with rainfall and hand-held showerheads, toilet, hand basin with vanity unit, mirror and shaver's point, and a heated towel rail.

    Upstairs
    A carpeted staircase with a banister leads upstairs to a large landing off which are three double bedrooms, all with a deep-pile silver-grey carpet, two en-suite shower rooms, and a family bathroom.

    Bedroom Three:
    This en-suite double bedroom has a lovely view over the surrounding countryside through two dormer-style windows (with blinds). It features a king-size bed, with bedside tables and reading lamps, a double wardrobe with shelves and hanging space, a full-length mirror and a dressing table (not in photo).

    En-suite Shower Room:
    Cleverly fitted in the corner of the bedroom, the en-suite features a cabinet shower with rainfall and hand-held showerheads, a toilet, a hand basin with vanity unit, a mirror and shaver's point, and a heated towel rail.

    Bedroom Four:
    The smallest of the double rooms is perhaps the cosiest, with its standard double ornate bedframe and bedside tables and reading lamps to either side. The bedroom is also furnished with a double wardrobe, chest of drawers, and dressing table (not in photo) with a chair and mirror. The bedroom overlooks the garden to the side of the house.

    Family Bathroom:
    The spacious and light bathroom features a full-size bath with an overhead shower, with rainfall and hand-held showerheads, a toilet, a hand basin with vanity unit, a mirror and shaver's point, a laundry basket, and a heated towel rail.

    Bedroom Five:
    This beautiful light en-suite room nestles at the end of the landing is unquestionably a second master bedroom. It features a king-size bed with bedside tables and reading lamps, a long dressing table area with chest of drawers and a hanging cupboard and a full-length mirror. Two dormer windows (with blinds) look out towards the village and nearby farmland.

    En-suite Shower Room:
    The luxurious en-suite features polished stone tiles, a walk-in shower with rainfall and hand-held shower heads, toilet, hand basin with vanity unit, mirror and shaver's point, and a heated towel rail.

    Outside

    To the rear of Maple House there is a large, wraparound patio with a small lawned area, and a stepping stone path that leads to the hot tub, which will be ready and heated for guests' arrival day. This rear patio, with a table and chair to seat 10, can be accessed from several points: from the house via the bi-fold doors in the living room; from the front door through a gate to the side of the house; or from the private parking area. To the side of Maple House is a long garden and small patio accessed via the kitchen/dining area.

    A path and steps lead from the rear garden through a gate to the private parking area.

Property amenities

Pool/Spa

  • Hot tub

Internet

  • Available in the cottage: Free WiFi

Parking and transport

  • Parking on site

Kitchen

  • Coffee/tea maker
  • Cookware, dishware, and utensils
  • Dishwasher
  • Freezer
  • Hob
  • Microwave
  • Oven
  • Refrigerator
  • Toaster

Dining

  • Dining table

Bedrooms

  • 5 bedrooms
  • Bedsheets provided

Bathroom

  • 4 bathrooms
  • Bathtub or shower
  • Hair dryer
  • Shower
  • Towels provided

Living spaces

  • Dining table
  • Living room

Entertainment

  • Games
  • TV

Outdoor areas

  • Barbecue grill
  • Furnished patio
  • Garden

Laundry

  • Laundry facilities
  • Washing machine

Comfort

  • Heating

Pets

  • Pet friendly

Suitability/Accessibility

  • If you have requests for specific accessibility needs, please contact the property using the information on the reservation confirmation received after booking.
  • Hand-held showerhead
  • Smoke-free property

Services and conveniences

  • Iron/ironing board

Location highlights

  • In a rural location
  • In a village

Safety features

  • Carbon monoxide detector (host has indicated there is a carbon monoxide detector on the property)
  • Smoke detector (host has indicated there is a smoke detector on the property)
  • First aid kit
  • Fire extinguisher

General

  • Garden
  • Unit size: 2,017 square feet

Similar properties

Policies

Check-in

Check-in time starts at 3:00 PM
Contactless check-in and check-out are available
Minimum check-in age - 18

Check-out

Check-out before 10:00 AM

Special check-in instructions

You will receive an email from the host with check-in and check-out instructions
Information provided by the property may be translated using automated translation tools

Pets

Pets are allowed
Service animals are welcome, and are exempt from fees

Children and extra beds

Children are welcome

Events

No events allowed

Smoking

Smoking is not permitted

Important information

You need to know

This property is managed by a professional host. The provision of housing is linked to their trade, business or profession.
Extra-person charges may apply and vary depending on property policy
Government-issued photo identification and a credit card, debit card or cash deposit may be required at check-in for incidental charges
Special requests are subject to availability upon check-in and may incur additional charges; special requests cannot be guaranteed
On-site parties or group events are strictly prohibited
Host has indicated that there is a carbon monoxide detector on the property
Host has indicated that there is a smoke detector on the property
Safety features at this property include a fire extinguisher and a first aid kit
This property is managed through our partner, Vrbo. You will receive an email from Vrbo with a link to a Vrbo account, where you can change or cancel your reservation
If you cancel your booking, you'll be subject to the host's cancellation policy. In accordance with EU regulations about consumer rights, property booking services are not subject to the right of withdrawal.

About the area

Located in Chipping Campden, this cottage is in a rural area. Court Barn Museum and Wellington Aviation Museum are cultural highlights, and some of the area's attractions include Kiftsgate Court Gardens and Hidcote Manor Garden. Travelling with kids? Consider Batsford Arboretum, or check out an event or a game at Shakespeare County Raceway. Visit our Chipping Campden travel guide
View more Cottages in Chipping Campden
Map
Ebrington, Gloucestershire

What's nearby

  • A historic stone building with blooming trees, a large tree in a park, topiary art, a hedge archway, a neatly trimmed hedge path, and a garden with tulips.
    Hidcote Manor Garden
    9 min drive - 4.4 km
  • A historic castle with a large lawn and a tennis court.
    Warwick Castle
    38 min drive - 48.2 km
  • A grand classical building with columns, statues, and a dome.
    Blenheim Palace
    50 min drive - 52.6 km
  • St Eadburgha's Church
    3 min walk - 0.3 km
  • Cotswold Way
    10 min drive - 5.0 km

Getting around

  • Evesham Honeybourne Station
    16 min drive
  • Oxford (OXF)
    48 min drive

Restaurants

  • The Great Western Arms
    8 min drive
  • The Volunteer Inn
    7 min drive
  • The Ebrington Arms
    2 min walk
  • Horse and Groom
    11 min drive
  • Red Lion Inn
    7 min drive

Frequently asked questions

Is Maple House - sleeps 9 guests in 5 bedrooms pet-friendly?

Yes, pets are allowed at this property.

How much is parking at Maple House - sleeps 9 guests in 5 bedrooms?

On-site parking is available at the property.

What time is check-in at Maple House - sleeps 9 guests in 5 bedrooms?

Check-in begins at 3:00 PM.

What time is check-out at Maple House - sleeps 9 guests in 5 bedrooms?

Checkout is at 10:00 AM.

Where is Maple House - sleeps 9 guests in 5 bedrooms located?

This family-friendly Chipping Campden cottage is located in a rural location, within 3 mi (5 km) of Hidcote Manor Garden, Kiftsgate Court Gardens and Chipping Campden Church of St James. Old Campden House and Court Barn Museum are also within 3 miles (5 km).

Have a question?

AI iconBeta

Get instant answers with AI powered search of property information and reviews.

Maple House - sleeps 9 guests in 5 bedrooms Reviews