

Entire home
5 Bed in Penrith (oc-sz111)
Photo gallery for 5 Bed in Penrith (oc-sz111)
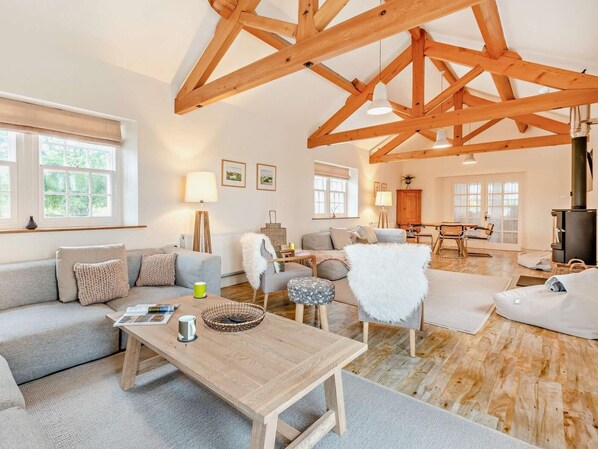
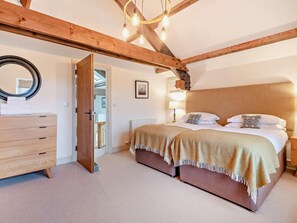
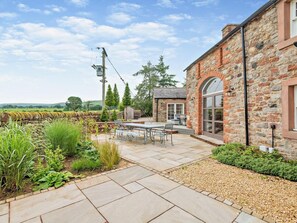
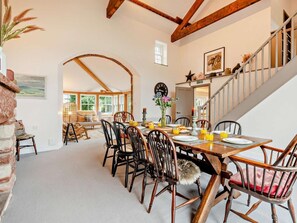
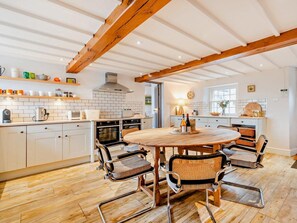
5 Bed in Penrith (oc-sz111) provides a garden and more. Guests can connect to free in-room WiFi.
Reviews
5.05.0 out of 10
Entire home
5 bedrooms5 bathrooms
Popular amenities
- Kitchen
- Washing machine
- Pet-friendly
- Free Wi-Fi
- Outdoor space
- Parking available
Add dates for prices
About this property
5 Bed in Penrith (oc-sz111)
- This fantastic property is perfect for groups to get together and celebrate in style. Nestled within the Eden Valley between the villages of Kirkland and Skirwith, there are countless walking routes to discover. High Cup Nick (11.5 miles) is not to be missed if you’re happy to scramble to the top, while the River Eden boasts peaceful riverside walks between Lazonby (9 miles) and Salkeld (7.5 miles). Take the children to Abbott Lodge (11.5 miles) which is a working dairy farm that offers 16 flavours of homemade Jersey ice cream at any one time, or take them on a more leisurely ride on the Ullswater Steamers on the lake (22.5 miles).
Enter the property straight into the stunning kitchen/diner that has a perfect blend of the traditional and contemporary; light units and trendy tiles mixed with exposed beams and a wooden dining table make it a perfect spot for a quick breakfast before heading out for the day. You’ll find everything you need to cook up a storm, including two ovens, and there’s a stone-floored porch where you can hang coats and store boots. Off the kitchen/diner is the formal dining room with stunning double-height vaulted ceilings, exposed beams and rich, dark furniture. A staircase leads up to a galleried landing where there is a wonderfully secluded king-size bedroom; exposed beams and two sash windows make this a tranquil hiding spot away from the main house. Back downstairs, the bright sunroom has sofas and rocking chairs which make it the ideal spot for reading a book or gazing out at the lawn and trees at the front of the house. In the newer wing of the house, you’ll find a second kitchen with a large Range oven and a more contemporary feel. From here, you move through to a stunning open-plan living area where exposed beams in the vaulted ceilings help to fill the room with light through all the windows and double doors. Comfortable sofas, a wood burner and a stylish dining table make this a perfect space for socialising. If you need access to the garage, you can do so from here, and double doors open out to the decked area of the garden where you’ll find stunning views. Back through the kitchen/diner, a corridor has a WC and utility room with a washing machine and dryer. The corridor then opens up into a beautiful open-plan living area and library, with a gorgeous sandstone wall, exposed beams and a wood burner to relax in front of. Watch the TV/DVD, or curl up on the sofa with a book. Heading upstairs in the older wing of the house, you’ll find two bedrooms; the first is the main bedroom with a super-king-size zip-and-link bed that can be made up as a twin on request. Bright, neutral decor, double aspect windows and a dressing table looking out over the lawn make this a truly indulgent place. There’s also a large en-suite walk-in shower that doubles up as a dressing room with huge, fitted wardrobes. The second bedroom, a zip-and-link twin, can be made into a super-king-size if you need it. You’ll also find a bathroom with a fabulous double-ended bath and large walk-in shower. Upstairs in the newer wing, you’re greeted by a light and airy landing with a beautiful full-length arched window and an armchair which is the perfect spot for reading. Both bedrooms up here are double height with elegant, contemporary decor blended with rustic exposed beams. Look out over the rolling fields from the Juliette balcony in the king-size bedroom before hopping into the indulgent waterfall-style shower. The other bedroom up here is a zip-and-link twin which can be made into a super-king-size should you need it, along with a huge window that looks over the fields. The bathroom has a waterfall-style shower over the bath with a handy separate shower attachment.
Outside, the grounds offer something for everyone with lots of little spaces to explore. With views of the fells from every direction, including Blencathra, this is a truly one-of-a-kind place to be. See the spines of the Pennines to the east of the house, and the northern edge of the Howgills to the south. Vast lawns, a courtyard and a sunken pond along with a sociable decking area mean that everyone will find their favourite corner. Next door to the property there is a gliding school, so on clear days, you’ll see these gliders circling above.
House Rules
Additional information and rules
1 dog allowed per booking. Please enquire if you wish to bring more than 1 dog
- 5 bedrooms – 2 super-king-size zip-and-link beds (can be made up as twins on request), 1 twin zip-and-link (can be made up as a super-king-size on request), 2 king-size
- 5 bathrooms – 3 en-suite shower rooms, 1 bathroom with shower over the bath, 1 bathroom with separate shower, WC
- Main kitchen with two electric ovens, ceramic hobs, microwave, fridge/freezer, Krups coffee machine, dishwasher.
- Second kitchen with Range oven, ceramic hobs, fridge/freezer
- Library and lounge with log burner, plus second sitting room with log burner - logs provided as well as starter kindling
- Utility room with washing machine and tumble dryer plus airer and ironing facilities
- Central heating
- 2 Smart TVs, DVD
- Sonos speakers in both living rooms
- Hairdryer in 3 bedrooms
- Enclosed garden with sunken pond, lawns, mature trees, courtyard and decking areas, children must be supervised at all times near the pond
- Outdoor kitchen with gas BBQ (gas provided)
- Outdoor dining table and separate outdoor lounge area
- Off-road parking for at least 6 cars
- Garage storage for bikes
- Pub 2.5 miles, shop and restaurants 9 miles
- Please note the track to the property is bumpy and is not suitable for cars with particularly low clearance
- The Main House can be booked for groups of 6 or less, with the barn extension locked off and the owner would be able to offer a 20% discount on the full price for this
Additional information and rules
1 dog allowed per booking. Please enquire if you wish to bring more than 1 dog
- 5 bedrooms – 2 super-king-size zip-and-link beds (can be made up as twins on request), 1 twin zip-and-link (can be made up as a super-king-size on request), 2 king-size
- 5 bathrooms – 3 en-suite shower rooms, 1 bathroom with shower over the bath, 1 bathroom with separate shower, WC
- Main kitchen with two electric ovens, ceramic hobs, microwave, fridge/freezer, Krups coffee machine, dishwasher.
- Second kitchen with Range oven, ceramic hobs, fridge/freezer
- Library and lounge with log burner, plus second sitting room with log burner - logs provided as well as starter kindling
- Utility room with washing machine and tumble dryer plus airer and ironing facilities
- Central heating
- 2 Smart TVs, DVD
- Sonos speakers in both living rooms
- Hairdryer in 3 bedrooms
- Enclosed garden with sunken pond, lawns, mature trees, courtyard and decking areas, children must be supervised at all times near the pond
- Outdoor kitchen with gas BBQ (gas provided)
- Outdoor dining table and separate outdoor lounge area
- Off-road parking for at least 6 cars
- Garage storage for bikes
- Pub 2.5 miles, shop and restaurants 9 miles
- Please note the track to the property is bumpy and is not suitable for cars with particularly low clearance
- The Main House can be booked for groups of 6 or less, with the barn extension locked off and the owner would be able to offer a 20% discount on the full price for this
Host Terms & Conditions
The Travel Chapter Limited, trading as “holidaycottages·co·uk”, acts as agent for the property owner. Therefore, when you make a booking the contract is between you and the owner. Please note our terms and conditions will also apply when you make a booking. These can be found in the footer of our website, holidaycottages·co·uk.
Full travel and key collection instructions will be emailed directly to you upon receipt of full payment.
Property amenities
Internet
- Available in the cottage: Free WiFi
Parking and transport
- Parking on site
Kitchen
- Cookware, dishware, and utensils
- Dishwasher
- Oven
Bedrooms
- 5 bedrooms
- Bedsheets provided
Bathroom
- 5 bathrooms
- Towels provided
Living spaces
- Fireplace
Entertainment
- TV
Outdoor areas
- Barbecue grill
- Garden
Laundry
- Washing machine
Comfort
- Heating
Pets
- Pet friendly
Suitability/Accessibility
- Smoke-free property
Services and conveniences
- Iron/ironing board
Things to do
- Cycling nearby
Safety features
- Carbon monoxide detector not reported (host has not indicated whether there is a carbon monoxide detector on the property; consider bringing a portable detector)
- Smoke detector not reported (host has not indicated whether there is a smoke detector on the property)
General
- Garden
Similar properties
Lakes Hotel and Spa
Windermere
Lakes Hotel and Spa
Windermere
- Pool
- Hot tub
- Spa
- Free Wi-Fi
9.4 out of 10, Exceptional, 1,331 reviews
9.4
Exceptional
1,331 reviews
The price is €185
€185
includes taxes & fees
2 Nov - 3 Nov

Lake District Castle Inn hotel & Spa
Keswick
Lake District Castle Inn hotel & Spa
Keswick
- Pool
- Pet-friendly
- Parking included
- Free Wi-Fi
8.2 out of 10, Very good, 755 reviews
8.2
Very good
755 reviews
The price is €166
€166
includes taxes & fees
1 Nov - 2 Nov

Sky View
Keswick
Sky View
Keswick
- Kitchen
- Washing machine
- Parking included
- Free Wi-Fi
10.0 out of 10, Exceptional, 2 reviews
10
Exceptional
2 reviews
The price is €567
€567
includes taxes & fees
3 Nov - 4 Nov

Hunters Chase
Penrith
Hunters Chase
Penrith
- Kitchen
- Washing machine
- Parking included
- Free Wi-Fi
The price is €897
€897
includes taxes & fees
30 Oct - 31 Oct

Horse and Farrier Barn
Grange-over-Sands
Horse and Farrier Barn
Grange-over-Sands
- Kitchen
- Washing machine
- Pet-friendly
- Free Wi-Fi
10.0 out of 10, Exceptional, 1 review
10
Exceptional
1 review

Huntingstile Lodge
Ambleside
Huntingstile Lodge
Ambleside
- Kitchen
- Washing machine
- Pet-friendly
- Parking included
10.0 out of 10, Exceptional, 1 review
10
Exceptional
1 review
The price is €2,542
€2,542
includes taxes & fees
30 Oct - 31 Oct

5 Bed in Keswick (oc-h33619)
Keswick
5 Bed in Keswick (oc-h33619)
Keswick
- Kitchen
- Washing machine
- Pet-friendly
- Free Wi-Fi

Loughrigg Cottage
Ambleside
Loughrigg Cottage
Ambleside
- Kitchen
- Washing machine
- Parking included
- Free Wi-Fi

Large Lake District House in popular village with gorgeous lake views
Coniston
Large Lake District House in popular village with gorgeous lake views
Coniston
- Kitchen
- Washing machine
- Dryer
- Pet-friendly

6 Bed in Keswick (oc-89309)
Underskiddaw
6 Bed in Keswick (oc-89309)
Underskiddaw
- Kitchen
- Washing machine
- Pet-friendly
- Free Wi-Fi
Policies
Check-in
Check-in time starts at 5:00 PM
Minimum check-in age - 18
Check-out
Check-out before 10:00 AM
Special check-in instructions
You will receive an email from the host with check-in and check-out instructions
Information provided by the property may be translated using automated translation tools
Pets
Pets are allowed
Service animals are welcome, and are exempt from fees
Children and extra beds
Children are welcome
Events
No events allowed
Smoking
Smoking is not permitted
Important information
You need to know
This property is managed by a professional host. The provision of housing is linked to their trade, business or profession.
Extra-person charges may apply and vary depending on property policy
Government-issued photo identification and a credit card, debit card or cash deposit may be required at check-in for incidental charges
Special requests are subject to availability upon check-in and may incur additional charges; special requests cannot be guaranteed
On-site parties or group events are strictly prohibited
Host has not indicated whether there is a carbon monoxide detector on the property; consider bringing a portable detector with you on the trip
Host has not indicated whether there is a smoke detector on the property
This property is managed through our partner, Vrbo. You will receive an email from Vrbo with a link to a Vrbo account, where you can change or cancel your reservation
If you cancel your booking, you'll be subject to the host's cancellation policy. In accordance with EU regulations about consumer rights, property booking services are not subject to the right of withdrawal.
About the area
Penrith is home to this cottage. The area's natural beauty can be seen at Yorkshire Dales National Park and Ullswater, while Penrith & Eden Museum and Courtyard Gallery are cultural highlights. Acorn Bank and Penrith Leisure Centre are also worth visiting. Take the opportunity to explore the area for outdoor excitement like cycling. Visit our Penrith travel guide
View more Cottages in Penrith
Skirwith
What's nearby
 Eden Valley1 min walk - 0.0 km
Getting around
- Langwathby Station16 min drive
Restaurants
- Rajinda Pradesh20 min drive
- Sports Cafe23 min drive
- Lakeside Inn21 min drive
- Starbucks22 min drive
- Bella Italia17 min drive
Frequently asked questions
Is 5 Bed in Penrith (oc-sz111) pet-friendly?
Yes, pets are allowed at this property.
How much is parking at 5 Bed in Penrith (oc-sz111)?
On-site parking is available at the property.
What time is check-in at 5 Bed in Penrith (oc-sz111)?
Check-in begins at 5:00 PM.
What time is check-out at 5 Bed in Penrith (oc-sz111)?
Checkout is at 10:00 AM.
Where is 5 Bed in Penrith (oc-sz111) located?
Situated in Penrith, this cottage is steps from Eden Valley and within 6 mi (10 km) of North Pennines and Acorn Bank. Long Meg and Her Daughters and Go-Karts & Street Karts are also within 9 miles (15 km).
Have a question?
BetaBetaGet instant answers with AI powered search of property information and reviews.
Reviews
5.0