Summary:
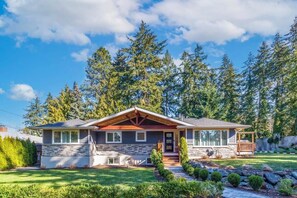
Welcome to picturesque Mercer Island!
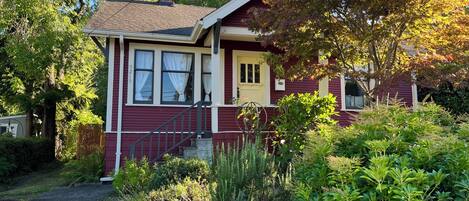
This family-friendly home is a 3-minute drive to I-90 for easy access to Seattle and Bellevue. Its location on the “North End” means it is a short stroll to restaurants, coffee shops, parks, hiking trails, and more.
The 4 bedrooms, 3 bathrooms home is perfect for adults and children alike.
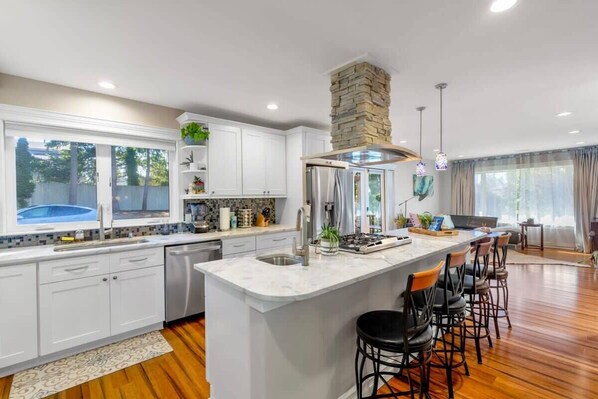
There are two separate living rooms and two separate dining area in two levels. A fully-equipped kitchen and a kitchenette complement the property's thoughtful design!
The Space:
★ Floor Plan ★
- Lower Level: 4 Bedrooms, 3 Full Bathrooms, a living room and Kitchenette with a small dinning table
- Upper Level: Kitchen, formal dinning area, second living room, and a full bathroom
- LOWER LEVEL
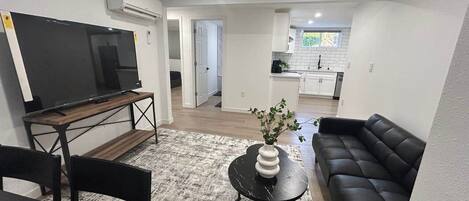
★ 1ST LIVING ROOM ★
The focal point of the home is an ideal setting for a family gathering in the versatile area that adapts to your relaxing goals.
✔ Comfortable Sofa with Pillows
✔ Smart TV
✔ Fireplace
✔ Stylish Coffee Tables
★ KITCHENET ★
✔ Sink - Hot & Cold Water
✔ Refrigerator
✔ Dishwasher
✔ Keurig Coffee Maker
✔ Electric Kettle
The cozy dining area is nestled by the kitchenet.
✔ Small Dining Table with Seating for 4
★ Master Bedroom (First Bedroom)★
✔ King-Size Bed with Pillows, Linens, and Sheets
✔ Walk-In Closet with Hangers and Shelves
✔ Nightstands
✔ Sofa
✔ Dresser
✔ Office Desk with Designer’s Chair
✔ En-suite Bathroom
♛ En-suite Bathroom
✔ Large Shower Cabin
✔ Vanity / Mirror /Toilet
✔ Essential Toiletries (including cotton pads, cotton balls, Flosser, and Q-tips)
★ Second Bedroom ★
✔ Queen-Size Bed with Pillows, Linens, and Sheets
✔ Closet with Hangers and Shelves
✔ Nightstands
✔ Sofa
✔ Dresser
✔ Office Desk with Designer’s Chair
✔ En-suite Bathroom
♛ En-suite Bathroom
✔ Bathtub with a Shower
✔ Shower Cabin
✔ Vanity / Mirror /Toilet
✔ Essential Toiletries (including cotton pads, cotton balls, Flosser, and Q-tips)
★ Third Bedroom ★
✔ Queen-sized Bed Full with Pillows, Linens, and Sheets
✔ Closet with Hangers and Shelves
✔ Nightstand
✔ Office Desk with Designer’s Chair
★ Fourth Bedroom ★
✔ Full-sized Bed Full with Pillows, Linens, and Sheets
✔ Closet with Hangers and Shelves
✔ Nightstand
✔ Office Desk with Designer’s Chair
★ Fourth Full Bathroom ★
✔ Bathtub with a Shower
✔ Shower Cabin
✔ Vanity / Mirror /Toilet
✔ Essential Toiletries (including cotton pads, cotton balls, Flosser, and Q-tips)
- UPPER LEVEL
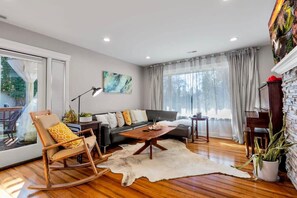
★ 2ND LIVING ROOM ★
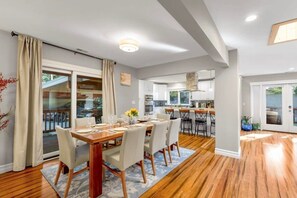
The second living room is in an open concept along with the spacious kitchen and a breakfast nook, maximizing the living space and comfort. Natural sunlight accents the bright furniture and light wooden floors to enhance the elegant style.
It features:
✔ Comfortable Sofa with Pillows
✔ Board Games
✔ Stylish Coffee Tables
✔ Reading Sections
✔ Stylish Floor Lamps
✔ Fireplace
★ KITCHEN ★
The fully equipped kitchen offers a complete coffee setup with three brewing options allows you add your own personality to your beverage. State-of-the-art cooking amenities and spacious granite countertops allow for the effortless and fun preparation of your favorite meals.
✔ Sink - Hot & Cold Water
✔ Microwave / Stove / Oven
✔ Refrigerator
✔ Dishwasher
✔ Toaster
✔ Pots & Pans
✔ Keurig Coffee Maker & Espresso Maker
✔ Various Options of Tea Bags
The inviting dining area is nestled by the window, allowing you to dine with a wonderful neighborhood view.
✔ Formal Dining Table with Seating for 8
★ 4th Full Bathroom (Upper Level) ★
✔ Bathtub with a Shower
✔ Shower Cabin
✔ Vanity / Mirror /Toilet
✔ Essential Toiletries (including cotton pads, cotton balls, Flosser, and Q-tips)
★ BACKYARD ★
✔ Lounge Seating Area
✔ Basketball Half-Court
Guest Access:
The house is exclusively yours, without interruption for the duration of your stay, so relax, unwind, and make yourself at home.
Our home is also equipped with:
✔ High-Speed Wi-Fi
✔ Heating & Mini-split AC in Bedrooms (No AC on the upper level)
✔ Free Private Parking
✔ Pack n play
The Neighborhood:
The house is conveniently nestled on the northern part of Mercer Island. This peaceful and quiet location is immersed in gorgeous natural surroundings. As such, it ensures you will have complete privacy and a place to escape the everyday hustle and bustle while still being close to major roads, local attractions, and areas of interest. Downtown Seattle is just a short, 12-minute drive away.
✔ Luther Burbank Park (5 min away)
✔ Newcastle Beach Park (8 min away)
✔ Meydenbauer Bay Park (11 min away)
✔ Downtown Seattle (13 min away)
✔ Pike Place Market (15 min away)
✔ Museum of Pop Culture (16 min away)
✔ Chihuly Garden and Glass (16 min away)
✔ Woodland Park Zoo (18 min away)
✔ Space Needle (17 min away)
Getting Around:
If you arrive by car, you will be happy to know that we offer one parking spot in carport. There are multiple free parking spots on the driveway. Use GPS and it's super easy to find us!
✔ Car Rental
✔ Both Lyft & UBER operate in the a
Other Things to Note:
*. Please note that there is a smart doorbell device “Ring” outside of the listing. Aside from that, there is not any audio or video recording device, inside or outside the listing.
*. We are in a quiet neighborhood. Party or any form of noisy gathering is very very strictly prohibited. Quiet hour after 9pm.
*. Smoking and vaping are strictly prohibited inside the house. Violations of this policy will result in a minimum fine of $500.
*. Please note that we offer two options to protect both you and the property, ensuring it remains in excellent condition for you and future guests: a non-refundable Damage Waiver for a small fee ($199), or a refundable Safety Deposit ($2,000). As an official partner, these options will be presented to you after booking via our Guest App.
Interaction with Guests:
We will be accessible 24/7 for our guests via Airbnb app.
Expect a quick and prompt response. We give our guests space but are available for every inquiry.
Contact us now so we can begin arranging your perfect vacation!