Entire home

Great Higham Barn Complex by Bloom Stays - sleeps 44 in 13 bedrooms

Photo gallery for Great Higham Barn Complex by Bloom Stays - sleeps 44 in 13 bedrooms

A spacious dining area with a long wooden table and chairs, a red sofa, and a staircase leading to an upper level. - Great Higham Barn Complex by Bloom Stays -  sleeps 44 in 13 bedrooms (Sittingbourne)
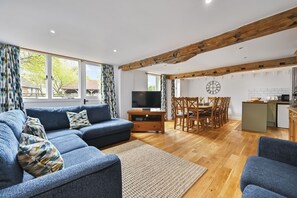
A modern living room with a sofa, TV, dining table, and kitchen area. - Great Higham Barn Complex by Bloom Stays -  sleeps 44 in 13 bedrooms (Sittingbourne)
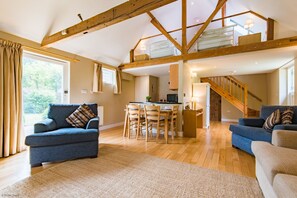
A spacious living area with a high ceiling and exposed wooden beams, a dining area with a table and chairs, and a staircase leading to an upper level. - Great Higham Barn Complex by Bloom Stays -  sleeps 44 in 13 bedrooms (Sittingbourne)
A modern kitchen with dark cabinets, a wooden island, and a built-in oven. - Great Higham Barn Complex by Bloom Stays -  sleeps 44 in 13 bedrooms (Sittingbourne)
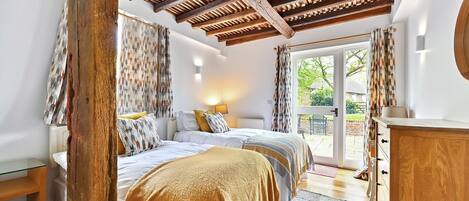
A spacious room with a high ceiling and exposed wooden beams, featuring a bed, a sofa, and a small table with a lamp. - Great Higham Barn Complex by Bloom Stays -  sleeps 44 in 13 bedrooms (Sittingbourne)
Consider a stay at Great Higham Barn Complex by Bloom Stays - sleeps 44 in 13 bedrooms and take advantage of a garden, laundry facilities and a hot tub. Guests can connect to in-room WiFi (surcharge).

Reviews

9.8 out of 10
Exceptional

Entire home

7 bedrooms8 bathroomsSleeps 44700 sq m

Popular amenities

  • Pool
  • Hot tub
  • Kitchen
  • Washing machine
  • Dryer
  • Pet-friendly

Add dates for prices

About this property

Great Higham Barn Complex by Bloom Stays - sleeps 44 in 13 bedrooms

  • Great Higham Barn: sleeps 18 + 8 in 7 bedrooms, 2 sofa beds and 4 futon beds in reception rooms, 1 family bathroom, 4 en suite bath or shower rooms and 1 WC. Outside there is a private garden with large patio area and seating and private off road parking for several cars on the driveway or undercover.

    Ground Floor
    The property is entered via the double height barn door which leads into a double height glass walled atrium.
    Main dining area seats 18 with French doors leading to the rear patio area.
    Master bedroom (sleeps 2) king size double bed, en-suite bathroom with bath and integral shower.
    Double room (sleeps 2) double bed, en-suite shower room.
    Double bedroom (sleeps 2) double bed.
    Double bedroom (sleeps 2) twins beds available on request
    Double bedroom (sleeps 2) twin beds available on request.
    Family bathroom with bath and integral shower WC.
    Independent bedroom (sleeps 2) access down via a spiral staircase from the first floor or directly via own exterior front door. King size double or twin, en-suite bathroom with bath and shower.
    Kitchen: split into three areas - the main cooking area, with sink, double range electric oven and extractor fan, two dishwashers and a large fridge. Another dining area seats 12. The utility room has a washing machine and separate dryer.
    Glass wood and steel stairs lead to the first floor to an open mezzanine.

    First Floor
    Snug/play area: ( double sofa beds and 4 futon beds sleeps 8) with PlayStation (sorry no games provided),
    Main lounge area: seating space TV/DVD, docking station, DAB radio and CD player. Reading area upon sofas to seat 4. WC.
    Family bedroom (sleeps 6) six single beds with an en-suite bathroom walk in shower and bath.
    Underfloor heating throughout

    Great Higham Oast: Sleeps 10 in 4 bedrooms, 1 reception room, 2 bathrooms (1 en-suite) and 1 WC. Outside there is a south facing patio with seating for 10 and a BBQ and further outside space to the rear. Under cover car parking for two cars is available.

    Ground Floor
    Family bedroom (sleeps 4) 1 double bed and 2 single beds and a wood burning stove.
    WC
    Sitting area: Open plan, TV/DVD player and Sky TV are available.
    Kitchen: With granite work surfaces the kitchen is equipped with dishwasher, fridge, freezer, washing machine, electric oven and hob, microwave and extractor fan, the adjoining dining table seats 10.

    First Floor
    Master bedroom (sleeps 2) oak double bed, en-suite with shower cubicle
    2 x twin bedroom (each sleeps 2) each with two single beds
    Family bathroom with bath and hand-held shower over
    Underfloor heating throughout

    Cherry and Plum Cottages: both sleep 4, each property has 1 mezzanine bedroom and 1 sofa bed, 1 reception room, 1 family bathroom. Secluded garden (not enclosed) with BBQ, patio and seating for 4. Private covered off road parking for two cars.
    Through the original stable door into a hallway with coat cupboard leading into open plan living area.
    Sitting room: French doors leading to patio area, wood burning stove with supply of logs, sofas (1 sofa bed), TV/DVD
    Kitchen: granite topped kitchen with breakfast bar equipped with washing machine, fridge, electric oven, electric hobs, microwave oven and kettle. A dining table seats four.
    Galleried twin bedroom (sleeps 2) 2 single beds.
    Family bathroom on the ground floor with bath and integral shower.

    Services
    Wi-Fi
    Exclusive use of outdoor swimming pool and tennis court
    All forms of digital music are catered for with USB links for most MP3 players.
    DAB radio and CD player also available. (Docking stations may not be compatible with some older iPods)

    A security deposit of £750 is required at this property.
    This is a carbon neutral development and all heating is supplied by the estates own coppiced woodland at no charge to the holidaymaker. In addition much of the electricity comes from a renewable source.
    Dogs are welcome as long as they behave themselves! If you wish to bring a pet please let us know. Please note additional pet charges are £35 per pet per week (or part of) will be charged.
    Please note the pool is heated, and available from Good Friday to 31st October, but is weather dependent. 
    Hot tub
    Please note that the gardens are not fully enclosed (except Plum Cottage).
    Cots and high chairs available upon request.
    Guests who are using Great Higham Farm as a celebration venue should be aware that music is only permitted until midnight. Please be respectful of neighbouring properties and refrain from making any noise after this time.
    Great Higham Barn as a wedding venue will incur additional charges. Please enquire for further details.
    Please note fireworks/chinese lanterns are not permitted at this property due to thatched roof.
    BBQ's - The Barn has a gas BBQ, the Oast and Cottages have coal BBQ's (coal not supplied).

Property amenities

Pool/Spa

  • Hot tub
  • Private pool

Internet

  • Available in the house: WiFi (surcharge)

Parking and transport

  • Electric car charging station on site
  • Parking on site

Kitchen

  • Dishwasher
  • Microwave
  • Oven
  • Refrigerator

Dining

  • Dining table

Bedrooms

  • 7 bedrooms
  • Bedsheets provided

Bathroom

  • 8 bathrooms
  • Bathtub
  • Bathtub or shower
  • Hair dryer
  • Shower
  • Towels provided

Living spaces

  • Dining table

Entertainment

  • DVD player
  • TV

Outdoor areas

  • Barbecue grill
  • Garden
  • Patio

Laundry

  • Laundry facilities
  • Washing machine

Pets

  • Pet friendly

Suitability/Accessibility

  • Smoke-free property

Services and conveniences

  • Iron/ironing board

Location highlights

  • In a rural location

Things to do

  • Tennis

Safety features

  • Carbon monoxide detector not reported (host has not indicated whether there is a carbon monoxide detector on the property; consider bringing a portable detector)
  • Smoke detector (host has indicated there is a smoke detector on the property)
  • Fire extinguisher

General

  • Electric car charging station
  • Garden
  • Unit size: 7,535 square feet

Similar properties

Policies

Check-in

Check-in time starts at 3:00 PM
Contactless check-in and check-out are available
Minimum check-in age - 21

Check-out

Check-out before 10:00 AM

Special check-in instructions

You will receive an email from the host with check-in and check-out instructions
Information provided by the property may be translated using automated translation tools

Pets

Pets are allowed
Service animals are welcome, and are exempt from fees

Children and extra beds

Children are welcome

Events

No events allowed

Smoking

Smoking is not permitted

Important information

You need to know

This property is managed by a professional host. The provision of housing is linked to their trade, business or profession.
Extra-person charges may apply and vary depending on property policy
Government-issued photo identification and a credit card, debit card or cash deposit may be required at check-in for incidental charges
Special requests are subject to availability upon check-in and may incur additional charges; special requests cannot be guaranteed
On-site parties or group events are strictly prohibited
Host has not indicated whether there is a carbon monoxide detector on the property; consider bringing a portable detector with you on the trip
Host has indicated that there is a smoke detector on the property
Safety features at this property include a fire extinguisher
This property is managed through our partner, Vrbo. You will receive an email from Vrbo with a link to a Vrbo account, where you can change or cancel your reservation
If you cancel your booking, you'll be subject to the host's cancellation policy. In accordance with EU regulations about consumer rights, property booking services are not subject to the right of withdrawal.

About the area

Located in Sittingbourne, this holiday home is in a rural area. Leeds Castle and Bredgar and Wormshill Light Railway are local landmarks, and some of the area's attractions include The Hawking Centre and Kent Science Park. Sittingbourne and Kemsley Light Railway and Faversham Miniature Railway are also worth visiting. Visit our Sittingbourne travel guide
View more Holiday homes in Sittingbourne
Map
Sittingbourne, Kent

What's nearby

  • A coastal cliff with a clear view of the ocean.
    Kent Downs
    1 min walk - 0.0 km
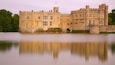
  • A large castle with multiple towers and a moat.
    Leeds Castle
    19 min drive - 16.7 km
  • A cathedral interior with ornate columns, a golden statue, and rows of yellow chairs.
    Canterbury Cathedral
    28 min drive - 30.4 km
  • A row of colorful wooden beach huts with sloped roofs.
    Whitstable Beach
    29 min drive - 31.8 km
  • A spacious indoor atrium with high ceilings, large windows, and a central tree.
    Bluewater Shopping Centre
    46 min drive - 52.3 km

Getting around

  • Maidstone Harrietsham Station
    10 min drive
  • London (SEN-Southend)
    96 min drive

Restaurants

  • McDonald's
    10 min drive
  • Sentado Lounge
    7 min drive
  • Fruiterers
    4 min drive
  • McDonald's
    8 min drive
  • The Vineyard Sittingbourne
    7 min drive

Frequently asked questions

Does Great Higham Barn Complex by Bloom Stays - sleeps 44 in 13 bedrooms have a pool?

Yes, this property has a pool.

Is Great Higham Barn Complex by Bloom Stays - sleeps 44 in 13 bedrooms pet-friendly?

Yes, pets are allowed at this property.

How much is parking at Great Higham Barn Complex by Bloom Stays - sleeps 44 in 13 bedrooms?

On-site parking is available at the property.

What time is check-in at Great Higham Barn Complex by Bloom Stays - sleeps 44 in 13 bedrooms?

Check-in begins at 3:00 PM.

What time is check-out at Great Higham Barn Complex by Bloom Stays - sleeps 44 in 13 bedrooms?

Checkout is at 10:00 AM.

Where is Great Higham Barn Complex by Bloom Stays - sleeps 44 in 13 bedrooms located?

Situated in a rural location, this holiday home is within 3 miles (5 km) of St John the Baptist, Doddington, The Hawking Centre and Kent Science Park. Bredgar and Wormshill Light Railway and Sittingbourne Golf Centre are also within 6 miles (10 km).

Have a question?

AI iconBeta

Get instant answers with AI powered search of property information and reviews.

Great Higham Barn Complex by Bloom Stays - sleeps 44 in 13 bedrooms Reviews