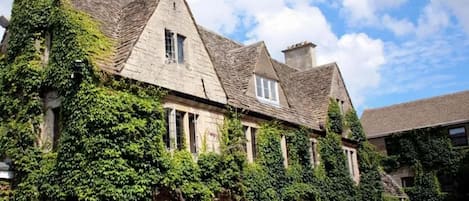
As you turn off the main road passing the Landers, up the gravel drive, you will be immediately met by the wide-open space of the garden, with its large lawn and tall trees and countryside views reaching across to rolling Cotswold hills.
The Landers was originally two farmworkers' cottages, which over the years have been combined into one long and spacious Cotswold home, cleverly updated with an extension on the rear. The black and white timber exterior belies the modern facilities within. On the ground floor are two characterful living rooms both with Smart TVs – one with an open fireplace – and a dining room that comfortably seats 10, with an inglenook fireplace, a cloakroom and a contemporary kitchen with a breakfast area and large utility/boot room. Upstairs are three king-size bedrooms and two twin bedrooms, with a contemporary family bathroom and shower room.
Outside, the three garden areas provide a fantastic choice of spaces to relax and play in, from the country cottage front garden to the huge lawn and garden room, and a large, heated swimming pool (open 1 May-30th September), with a surrounding patio, BBQ and lawn.
Ground Floor
Side Entrance/Utility Room:
The Landers has a beautiful original oak front door, which leads into the front hallway. However, guests are asked to enter the property via the side door, stepping into a spacious utility room. This area, with stone floor and padded bench is perfect for removing shoes and boots, keeping a dog basket and doing the washing and ironing. The utility room is kitted out with a washing machine and washer-dryer, iron and ironing board, clothes airer, vacuum and cleaning items.
Kitchen-breakfast room:
The Landers' beautiful, contemporary kitchen stretches the length of the back of the house from the utility room to the breakfast area at the far end, with a table and six chairs, and a pantry where the highchair, stair gates and baby chair are stored. The kitchen is fully equipped with everything guests need for a self-catering stay, with a double electric oven, five-ring induction hob, fridge, freezer, wine fridge and dishwasher, plus a full range of utensils, crockery and glassware. The polished stone floor, with underfloor heating, perfectly complements the immaculate and polished preparation surfaces. The kitchen overlooks the swimming pool, patio and pool garden. At the utility end of the kitchen is a spiral staircase leading up to Bedrooms One, Two and Three and the family bathroom. A side door leads out to the swimming pool.
Cloakroom:
Beside the spiral staircase and next to the door leading out to the pool is a handy cloakroom, with a W.C., washbasin and heated towel rail.
Living room:
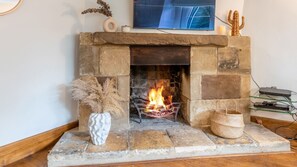
Leading off the kitchen's breakfast area (down one step) is the cosy and inviting living room, which combines the original cottage features of open stone fireplace, wooden floor and beams with contemporary furniture and a large flat screen TV and DVD player. The comfy sofa and two armchairs seat seven comfortably. The armchairs are kept in an alcove, an ideal spot for reading or listening to music, yet being part of the rest of the group watching TV.
Hallway:
The impressive oak front door opens into an original cottage hallway, now situated between the dining room and living room, and features a beautiful 17th century wooden arch. Guests will find a desk and brochures of local places of interest. It's a handy area to store large suitcases and coats.
Dining room:
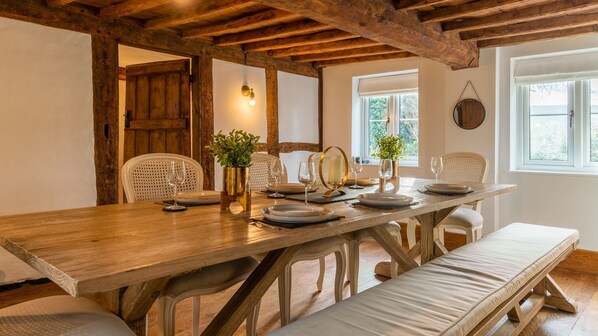
The superb dining room features the original inglenook fireplace, with an open fire, and a long wooden table to comfortably seat 10 guests. (Most guests only light the open fire in the Living Room as it can get too warm sitting at the dining table with the fire blazing.) The dining room overlooks the pretty front garden and Ermin Way.
The dining room connects to the kitchen in one direction (up one step) and the sitting room, continuing to the far end of the house, towards the main garden. A door off the dining room leads upstairs to Bedrooms Four and Five and the dressing room.
Sitting Room:
Connecting with the dining room, entrance hallway and the main garden through French doors, the sitting room is a great place to relax or watch TV in the sink-in sofas, which comfortably seat five or six guests. This room has a wonderful view down the length of the main garden to the raised garden room.
From the kitchen ascend the spiral staircase to the first-floor landing:
First Floor
Landing Seating Area:
At the top of the spiral stairs is a cosy seating area. It's a great place to relax and read.
Bedroom One:
This spacious master bedroom features an impressively high vaulted, A-frame roof with original, exposed beams and stone chimney breast. The bedroom is furnished with a king-size bed on a solid oak bed frame, bedside tables with reading lamps, two chests of drawers, one with a mirror, a comfy armchair and a long hanging rail with hangers. There is plenty of room to set up a travel cot and other baby equipment. The bedroom overlooks the front of the house and the main road.
Bedroom Two:
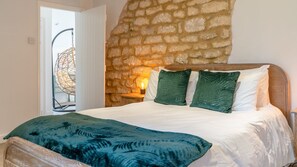
The second king-size room, with a cosy cream, chocolate and coffee colourway, is furnished with a king size bed, double wardrobe, bedside tables and reading lamps, a comfy armchair and a full-length mirror. Featuring a beautiful Cotswold stone wall - the opposite side of the stone chimney breast in Bedroom One. The bedroom overlooks the gravel parking area and the main garden.
Bedroom Three:
This pretty double, with a relaxing cream, grey and burnt orange colourway, features a standard double with bedside chest of drawers and reading lamps and a chest of drawers with a three-way mirror. This bedroom overlooks the swimming pool. (Note: photos show this room as a twin.)
Family Bathroom:
A beautiful and spacious bathroom, combining contemporary styling, a walk-in shower (with detachable shower head), dual flush toilet, washbasin with large mirror and heated towel rail with a freestanding Victoriana-style roll-top bath. Finished with polished grey tiling, dark dove-grey walls and wood effect flooring.
Head back to the dining room and up the wooden staircase – mind the low beam - to:
Landing-Dressing Room:
Directly outside Bedroom Four is a large dressing room area furnished with a sofa, coffee table and double wardrobe (for guests in Bedroom Four and Five's use). It's a lovely area to get ready to go out, curl up with a book and have a quiet read, or for setting up a travel cot.
Bedroom Four:
One step up from the dressing room is another impressive double bedroom, featuring original oak floorboards, beams and a fireplace (not in use). Furnished with a king size bed, bedside tables with reading lamps and large wall mirror.
Bedroom Five:
This pretty twin room, with a cream colourway and accents of mossy green, features two, full-size single beds with a shared central bedside chest of drawers and reading lamp and a chest of drawers with a three-way mirror. The bedroom overlooks the swimming pool.
Family Shower room:
Sitting conveniently between Bedroom Four and Five, the family shower room features a beautiful walk-in shower with a curving tile wall (with overhead and detachable shower heads), a double wash basin unit, dual-flush toilet and heated towel rail.
Outside
The Landers has three-quarters of an acre of land divided across three gardens and a large, gravel parking area that's accessed via a gated, private driveway off Ermin Way. To the right of the driveway, as you approach the house, is a large lawn with mature trees and fabulous elevated, wooden garden room, approximately one metre off the ground – an ideal hang-out for youngsters. (Access to the garden room is via six wooden steps and the sides are open; it is not suitable, therefore, for young children to use unattended.)
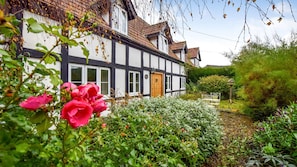
To the front of the house is a pretty, English-cottage garden with roses and lavender, a bistro-style table and chairs, and bird feeding house. Guests can access this garden through the front door or via a side gate.
The Landers has three-quarters of an acre of land divided across three gardens and a large, gravel parking area that’s accessed via a gated, private driveway off Ermin Way. To the right of the driveway, as you approach the house, is a large lawn with mature trees and fabulous elevated, wooden garden room, approximately one metre off the ground – an ideal hang-out for youngsters. (Access to the garden room is via six wooden steps and the sides are open; it is not suitable, therefore, for young children to use unattended.)
And, finally, the property’s great attraction is the swimming pool (available 1 May to 30 September). A hot tub is nestled at one end of the pool. The poolside garden has a lawn, a large patio, a charcoal barbecue, outside seating for 10 guests and sun loungers for all. Please note pool towels are not provided.
Points of Note:
Please note that additional guests above the maximum capacity are not permitted.
4 dogs welcome for additional fee of £47 each. This fee is not included in the rental price. Please advise us at the time of booking if you are bringing a dog/s and you will be sent a request for the additional fee.
The pool is available from 1 May to 30 September. The pool can be used between 8am and 10pm. Guests must adhere to poo T&Cs found in your portal after booking, Dogs are not permitted in the pool under any circumstance.
An additional fee of £177applies for use of the hot tub and it must be requested at the time of booking. Please ensure all guests adhere to our Hot Tub T&Cs in portal.
Steps: There are a number of steps and low beams which guests with mobility issues should be aware of.
Some rooms are accessed via a spiral, metal staircase.
There is an external noise monitor in place which records the level of sound from voices/music in decibels.