

Entire home
5 Bed in Keswick (oc-m46014)
Photo gallery for 5 Bed in Keswick (oc-m46014)
5 Bed in Keswick (oc-m46014) provides a garden and more. Stay connected with free in-room WiFi.
Popular amenities
- Kitchen
- Washing machine
- Free Wi-Fi
- Outdoor space
- Parking available
Add dates for prices
About this property
5 Bed in Keswick (oc-m46014)
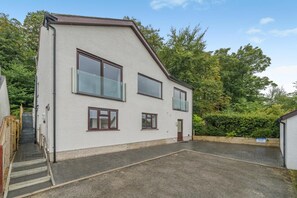
- Impressive from the outset, this stylish property sits at the end of a quiet, tree-backed cul-de-sac. Views of the Lakeland landscape will whet your appetite for outdoor adventures – tackle the peaks of Skiddaw, Scafell Pike, and Catbells (all within 6.5 miles) for more stunning scenery, or stroll to the Derwentwater shoreline to book a boat trip and try your hand at a range of water sports. Afterwards, refuel in one of Keswick’s friendly inns or eateries; the town is home to a twice-weekly market and a wide range of shops so you can stock up on self-catering supplies too. Not to be missed, the Derwent Pencil Museum traces the history of the humble writing instrument, welcoming visitors in through a replica of the Seathwaite mine. Step further into the past at Castlerigg (1.5 miles), an iconic stone circle with the mountains of Helvellyn and High Seat as a backdrop.
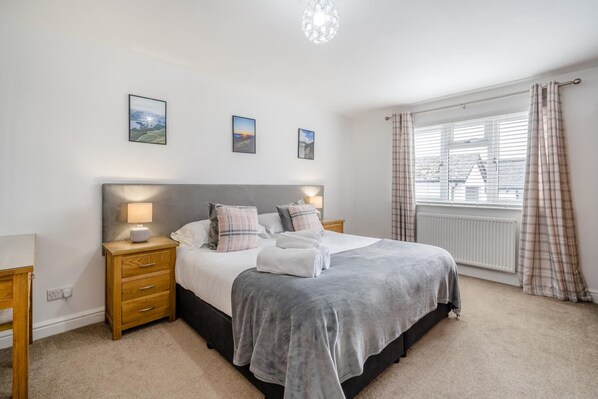
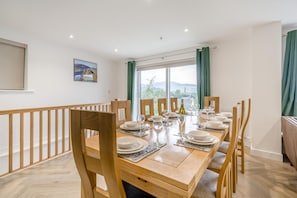
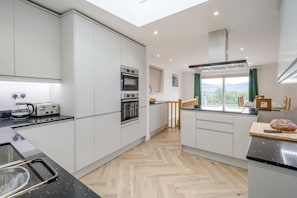
Park and unpack with ease – step through the entrance hall and find the two ground-floor bedrooms – a zip-and-link super-king and twin bedroom, each with its own en-suite shower room, and one with a Smart TV. A family bathroom is located just before a few steps lead up to two further bedrooms – a king-size and a double. The fifth bedroom, a spacious master double, is on the first floor and boasts a Juliet balcony with far-reaching views plus its own Smart TV and jack-and-jill shower room, which is also connected to the living space. A relaxing office space/additional lounge on this floor is one of your social spaces, while the main attraction is the open-plan lounge/kitchen/diner that is chic and flooded with light courtesy of its large windows, sliding doors, and Juliet balcony. Enjoy the views across Keswick to Latrigg Fell, Skiddaw, Dodd Wood, Barf, Whinlatter, Grisedale Pike, Barrowfell, Causey Pike, Hopegill Head, Cosedale Horseshoe, Castlehead, and Catbells as you cook, dine, and unwind in this spectacular space. As night draws in, stream your favourite movies on the Smart TV while the dishwasher makes light work of the after-dinner chores. A staircase will take you down to a large utility room on the lower floor, which will take care of any laundry needs.
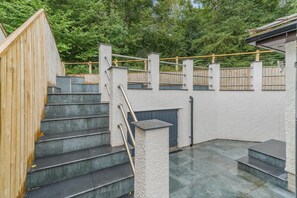
The spacious, multi-level, enclosed patio has plenty of places to sit, as well as outdoor furniture and lighting. This space overlooks the greenery and trees surrounding Castlerigg Manor and is a great vantage point for enjoying sunsets and weather watching. A secure, small storage space adds peace of mind for guests bringing bikes and other sports equipment. There is private parking for three cars .
House Rules
Additional information and rules
No dogs allowed
- 5 bedrooms – 1 zip-and-link super-king-size (which can be made up as twins on request), 1 zip-and-link twin (can be made up as a super-king on request), 1 king-size, 2 doubles
- 4 bathrooms – 2 en-suite shower rooms with WC, 1 bathroom with shower over bath and WC, 1 jack-and-jill shower room with WC
- Electric oven and hob, microwave, fridge freezer, dishwasher, Quooker tap
- Utility room with washing machine and tumble dryer, drying room under stairs
- Welcome pack
- Smart TV in lounge, office and 2 bedrooms
- Enclosed luxury patio with seating area
- Private parking for 3 cars
- Pub, shops, restaurants within 0.5 miles
- Please note this property may not be suitable for those with reduced mobility, and children should be supervised at all times
- Please note that all entry/exit points are secured with a ring video camera – please note that the doorbell function does not work
- Please note, this property can only be used for a purpose of a holiday
Host Terms & Conditions
The Travel Chapter Limited, trading as “holidaycottages·co·uk”, acts as agent for the property owner. Therefore, when you make a booking the contract is between you and the owner. Please note our terms and conditions will also apply when you make a booking. These can be found in the footer of our website, holidaycottages·co·uk.
Full travel and key collection instructions will be emailed directly to you upon receipt of full payment.
Property amenities
Internet
- Available in the cottage: Free WiFi
Parking and transport
- Parking on site
Kitchen
- Cookware, dishware, and utensils
- Dishwasher
- Microwave
- Oven
Bedrooms
- 5 bedrooms
- Bedsheets provided
Bathroom
- Towels provided
Entertainment
- TV
Outdoor areas
- Garden
Laundry
- Washing machine
Comfort
- Heating
Pets
- No pets allowed
Suitability/Accessibility
- Smoke-free property
Services and conveniences
- Iron/ironing board
Safety features
- Carbon monoxide detector (host has indicated there is a carbon monoxide detector on the property)
- Smoke detector (host has indicated there is a smoke detector on the property)
General
- Garden
Policies
Check-in
Check-in time starts at 4:00 PM
Minimum check-in age - 18
Check-out
Check-out before 10:00 AM
Special check-in instructions
You will receive an email from the host with check-in and check-out instructions
Information provided by the property may be translated using automated translation tools
Pets
Pets not allowed
Children and extra beds
Children are welcome
Events
No events allowed
Smoking
Smoking is not permitted
Important information
You need to know
Extra-person charges may apply and vary depending on property policy
Government-issued photo identification and a credit card, debit card or cash deposit may be required at check-in for incidental charges
Special requests are subject to availability upon check-in and may incur additional charges; special requests cannot be guaranteed
On-site parties or group events are strictly prohibited
Host has indicated that there is a carbon monoxide detector on the property
Host has indicated that there is a smoke detector on the property
This property is managed through our partner, Vrbo. You will receive an email from Vrbo with a link to a Vrbo account, where you can change or cancel your reservation
If you cancel your booking, you'll be subject to the property's cancellation policy. In accordance with EU regulations about consumer rights, property booking services are not subject to the right of withdrawal.
About the area
Keswick is home to this cottage. The area's natural beauty can be seen at Lodore Falls and Ullswater. Keswick Leisure Pool & Fitness Centre and Womenrock are also worth visiting. Visit our Keswick travel guide
View more Cottages in Keswick
Keswick
What's nearby
 Hope Park12 min walk - 1.0 km
 Derwentwater16 min walk - 1.4 km
- Keswick Museum and Art Gallery8 min walk - 0.7 km
- Theatre By The Lake15 min walk - 1.3 km
- Derwent Pencil Museum15 min walk - 1.3 km
Getting around
- Penrith Station20 min drive
Restaurants
- The Chief Justice Of The Common Pleas (Wetherspoon)11 min walk
- The Wainwright Pub10 min walk
- The Royal Oak10 min walk
- Lake Road Brunch10 min walk
- Cafe Hope11 min walk
Frequently asked questions
Is 5 Bed in Keswick (oc-m46014) pet-friendly?
No, pets are not allowed at this property.
How much is parking at 5 Bed in Keswick (oc-m46014)?
On-site parking is available at the property.
What time is check-in at 5 Bed in Keswick (oc-m46014)?
Check-in begins at 4:00 PM.
What time is check-out at 5 Bed in Keswick (oc-m46014)?
Checkout is at 10:00 AM.
Where is 5 Bed in Keswick (oc-m46014) located?
Situated in Keswick, this cottage is within a 10-minute walk of Walla Crag and Keswick Museum and Art Gallery. Moot Hall and Hope Park are also within 15 minutes.
Have a question?
BetaBetaGet instant answers with AI powered search of property information and reviews.